1880 Ch. du Lac-Robitaille
Saint-Damien, J0K2E0
Bungalow | MLS: 20419278
2
1
N/A
1970
$275,000
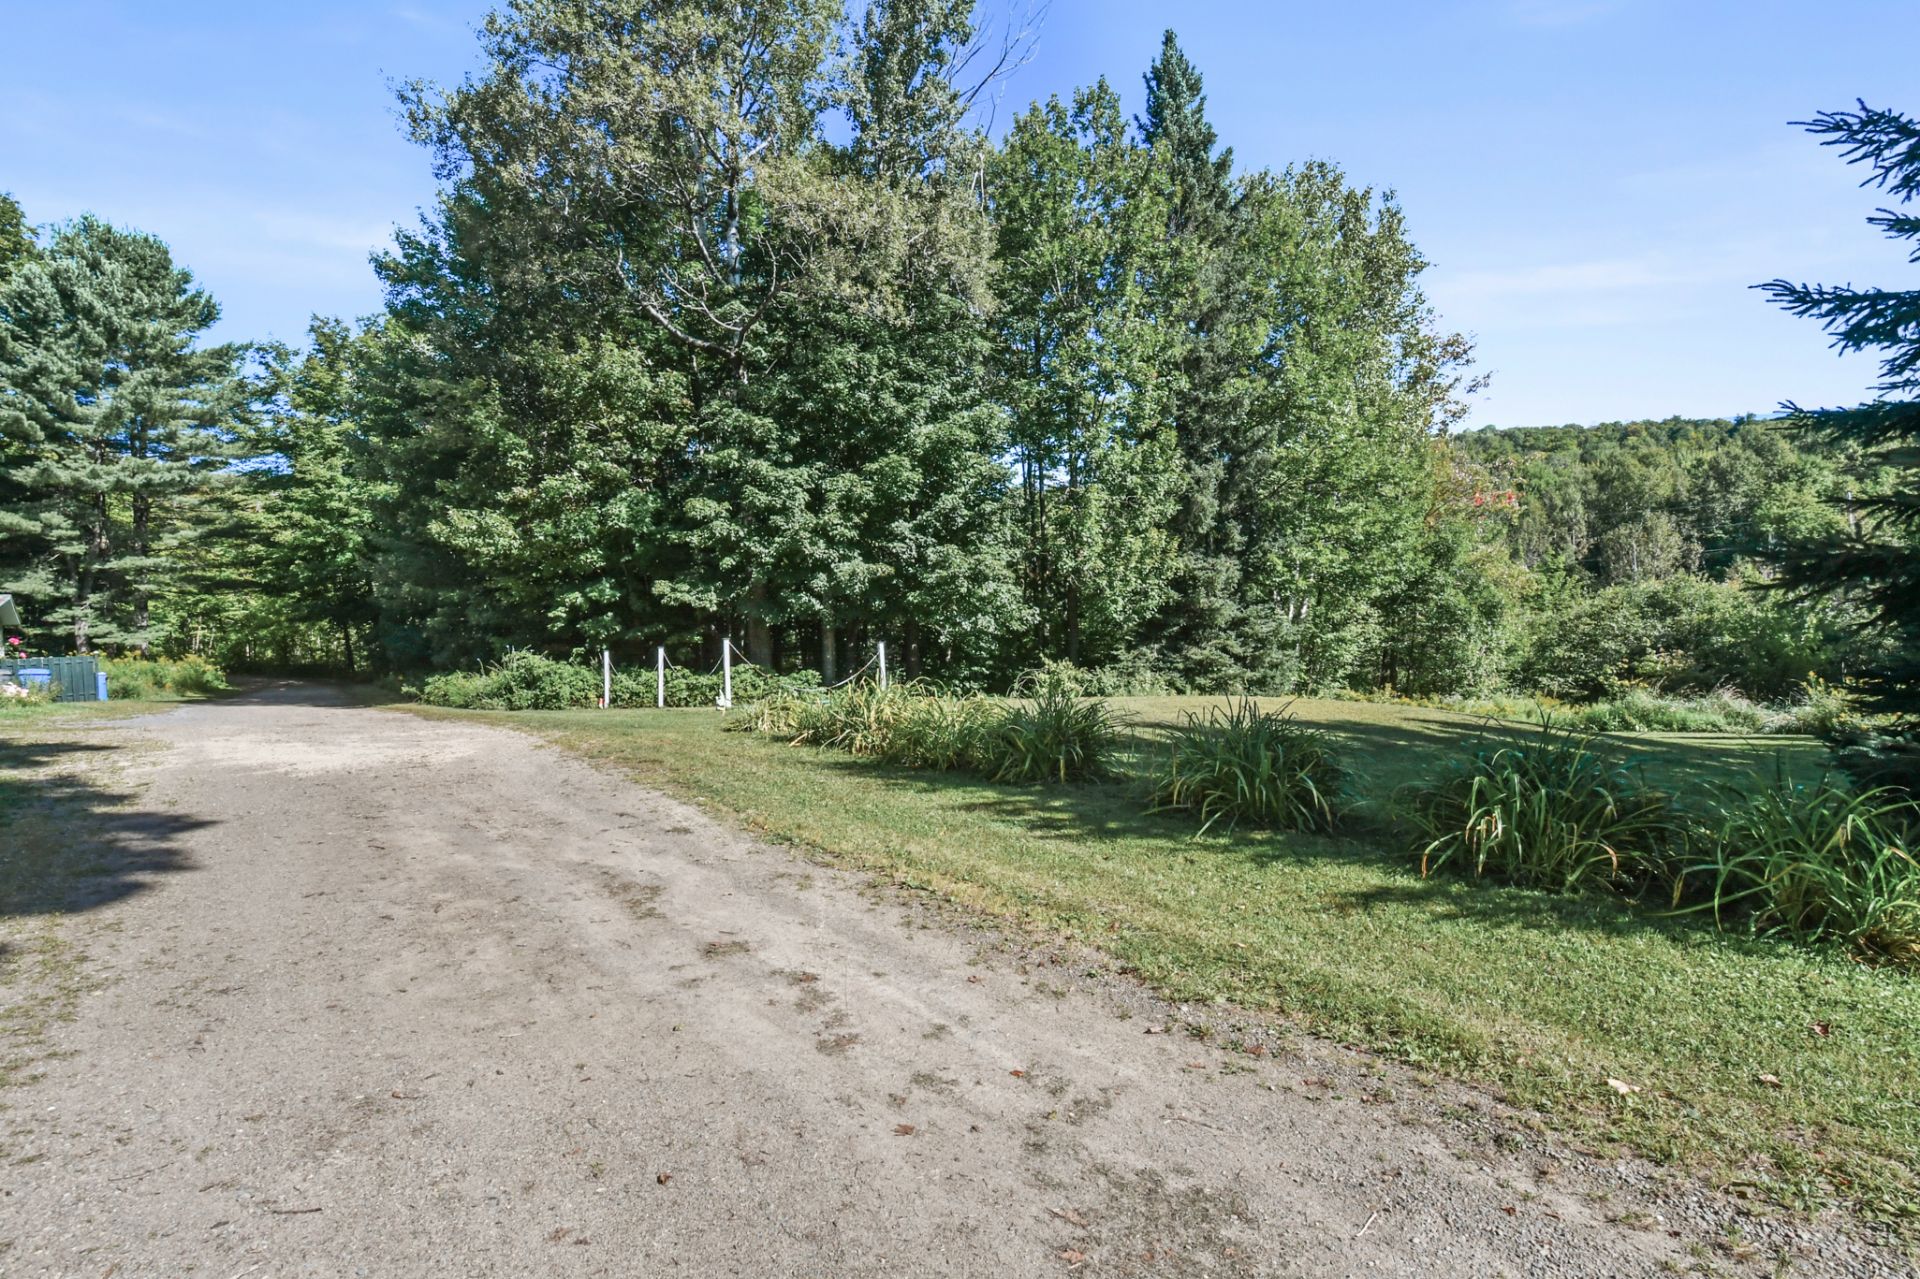
Aerial photo 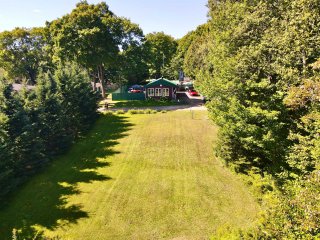 Frontage
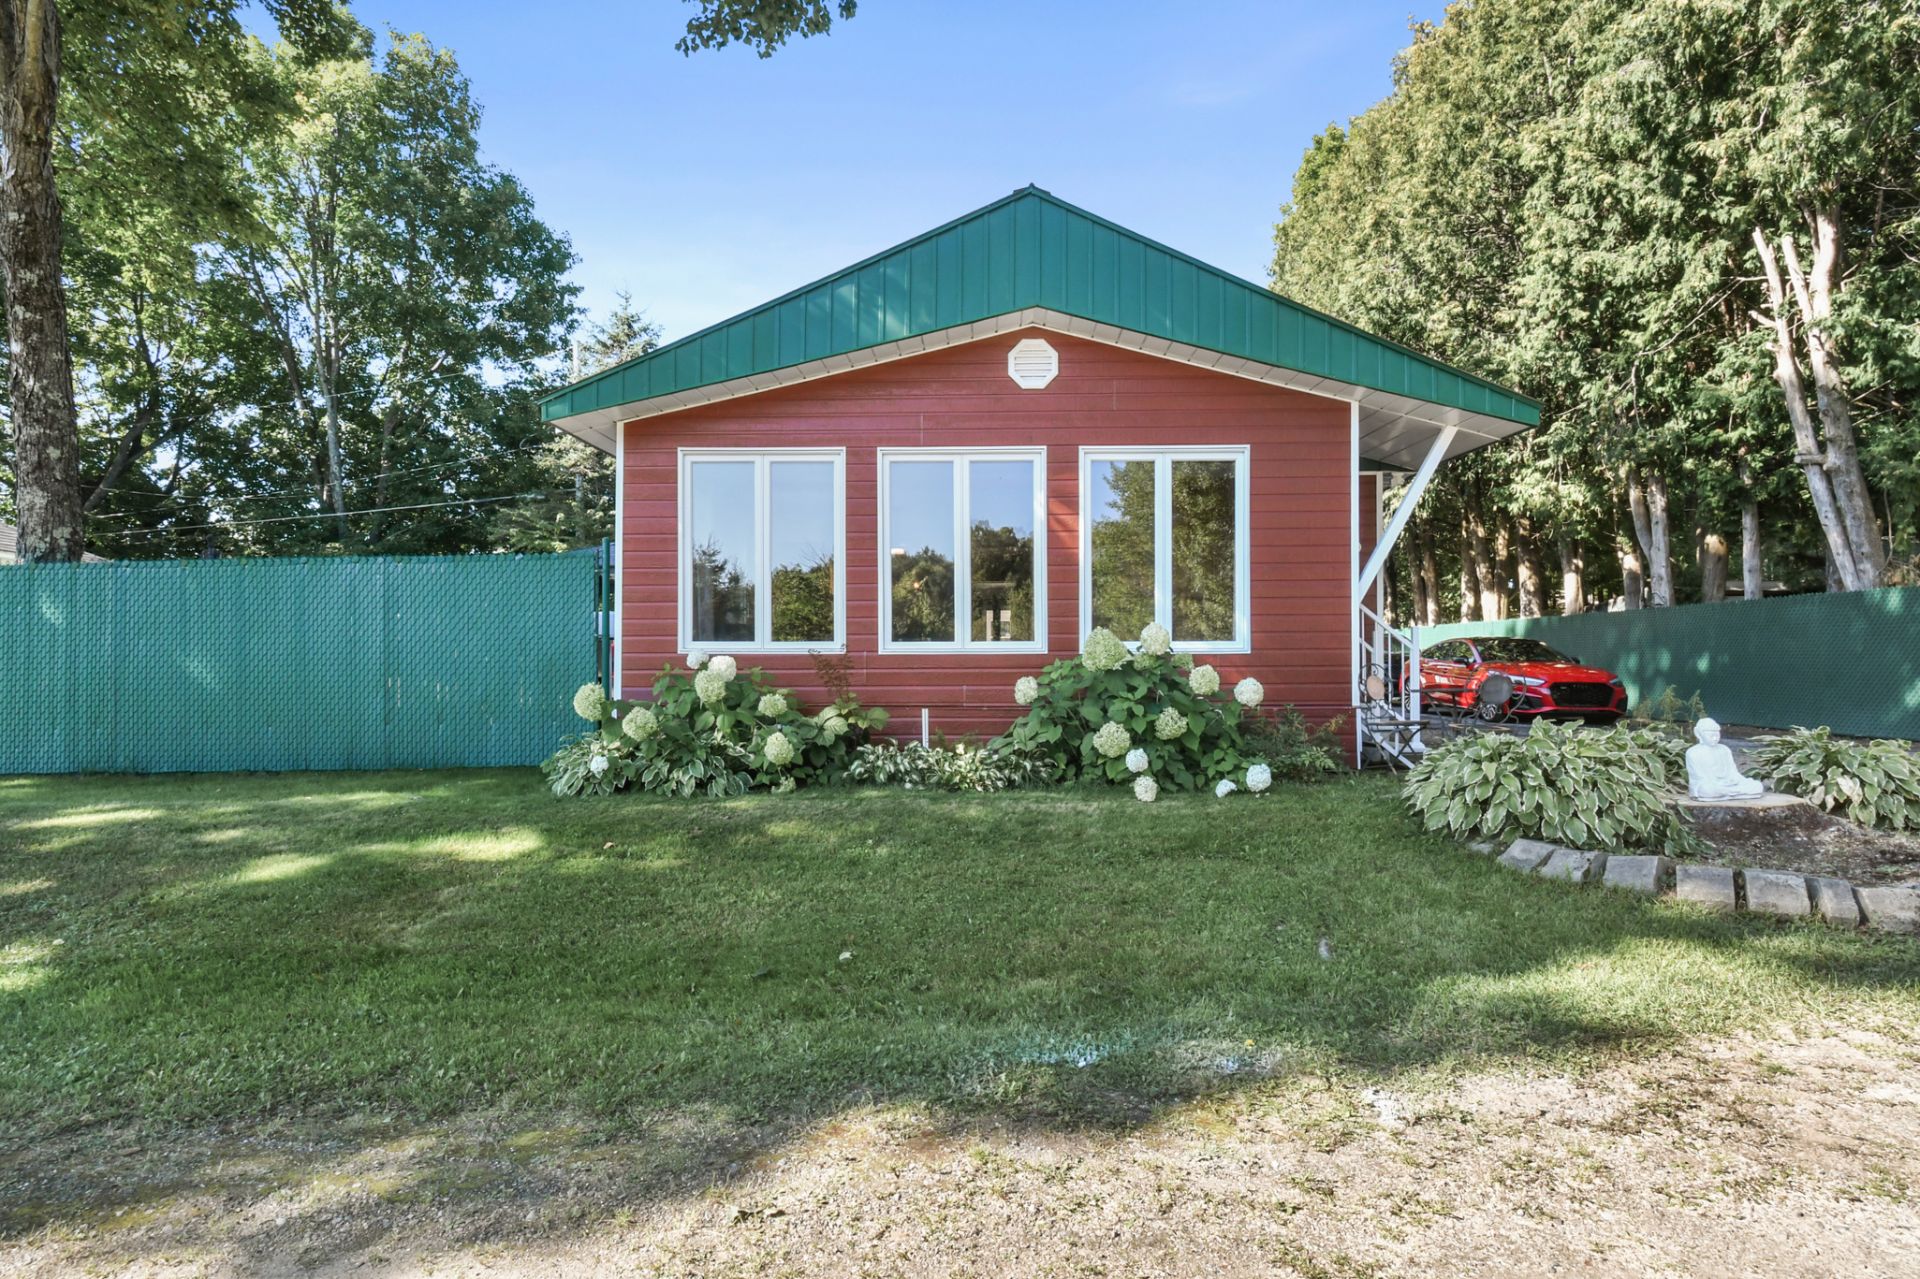
 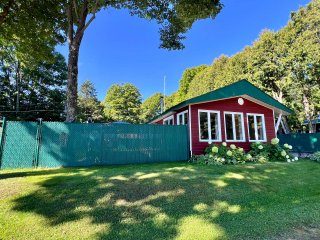 Frontage
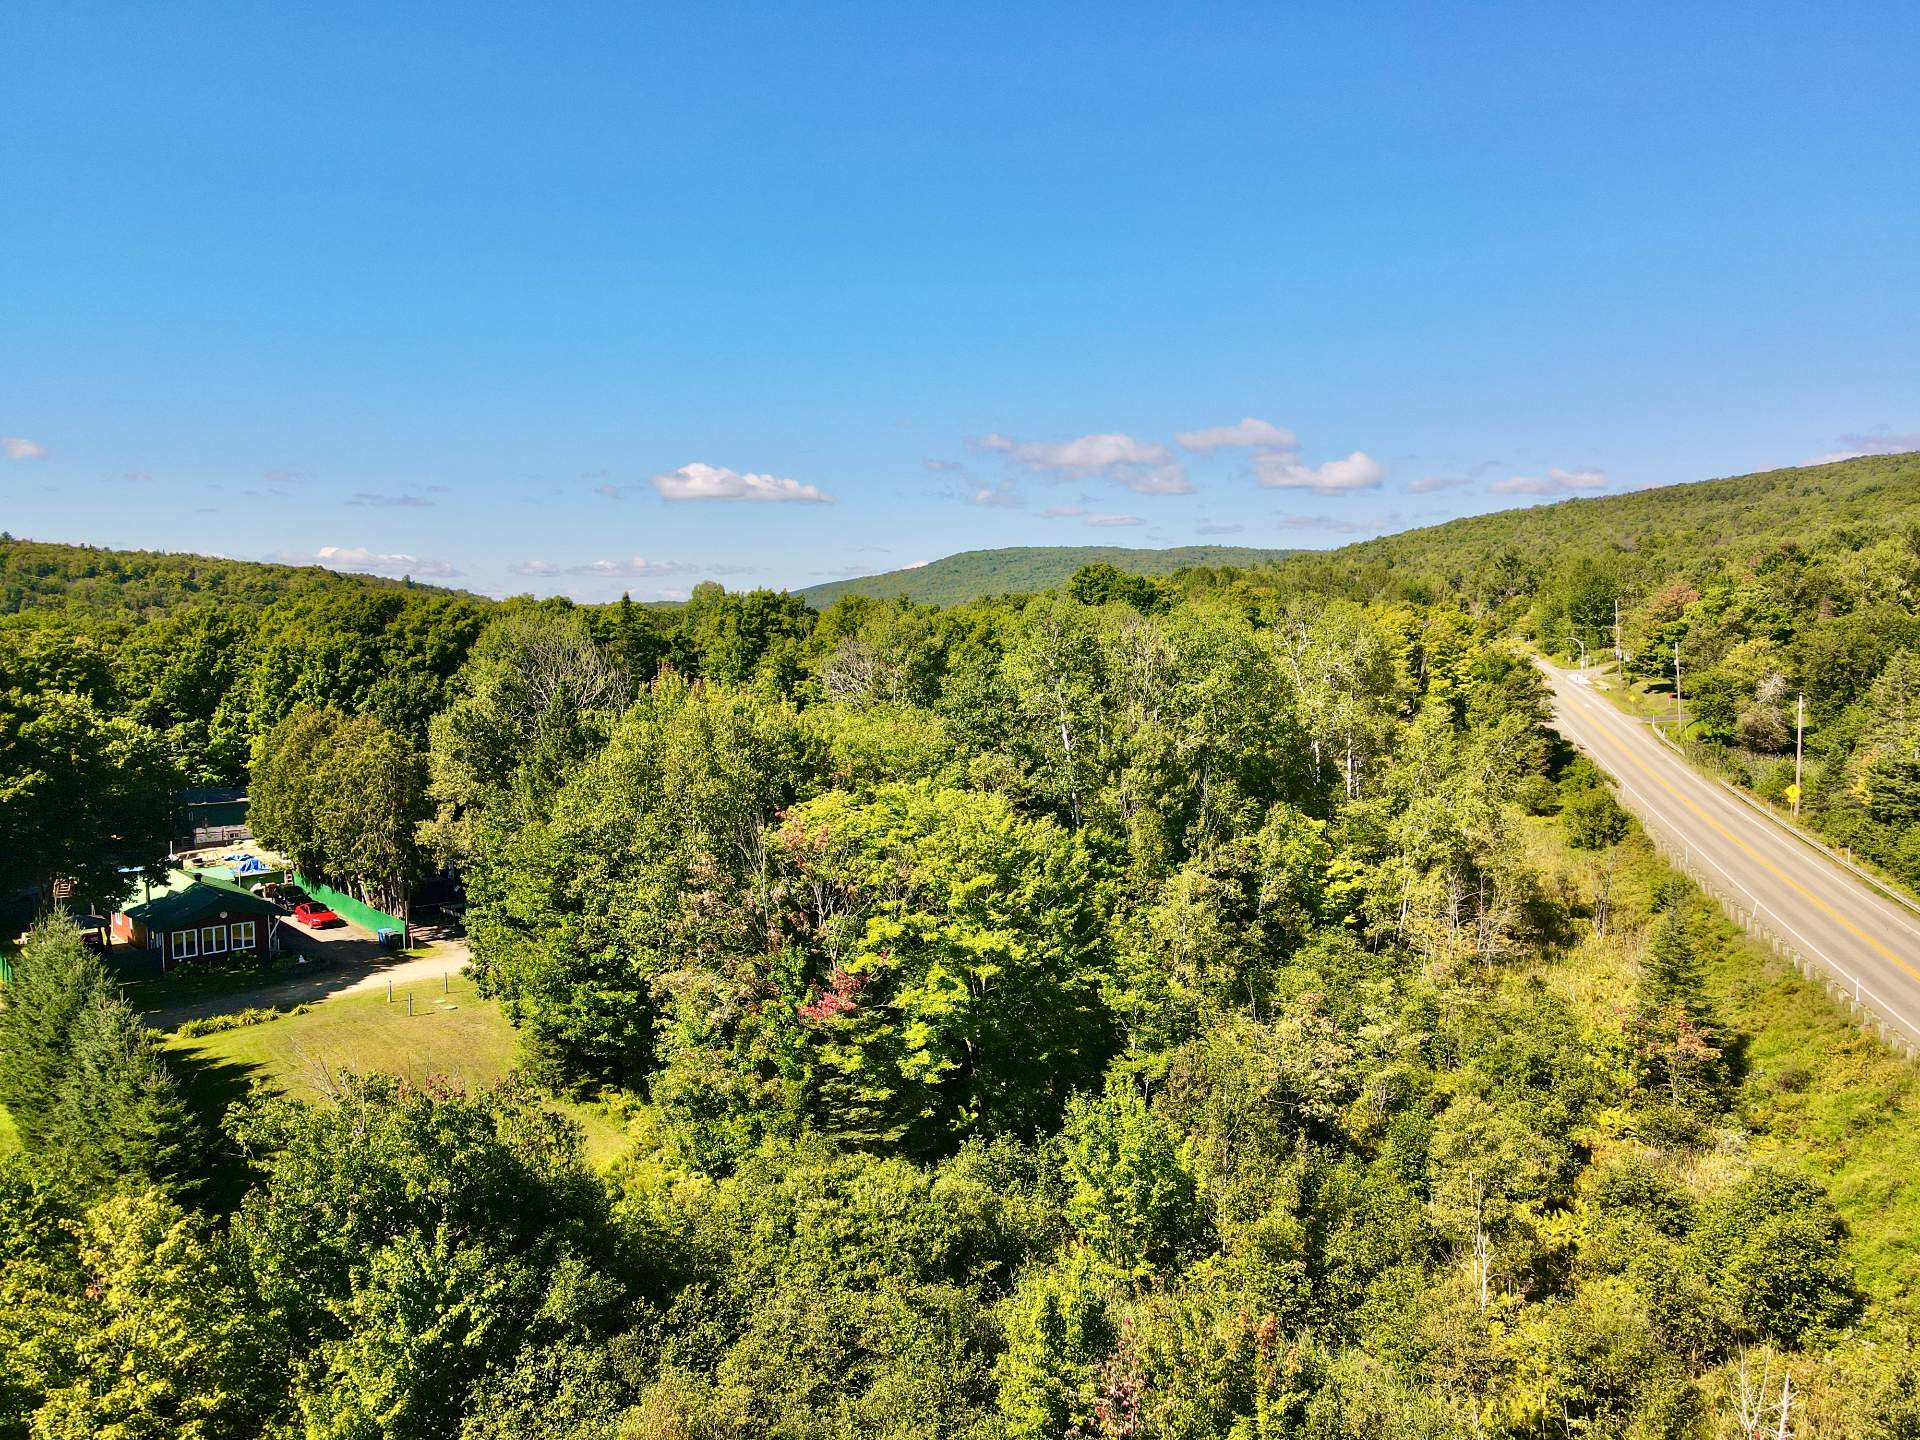
 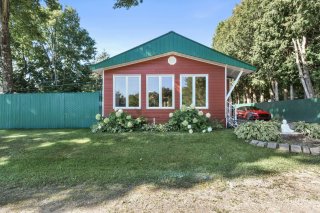 Aerial photo
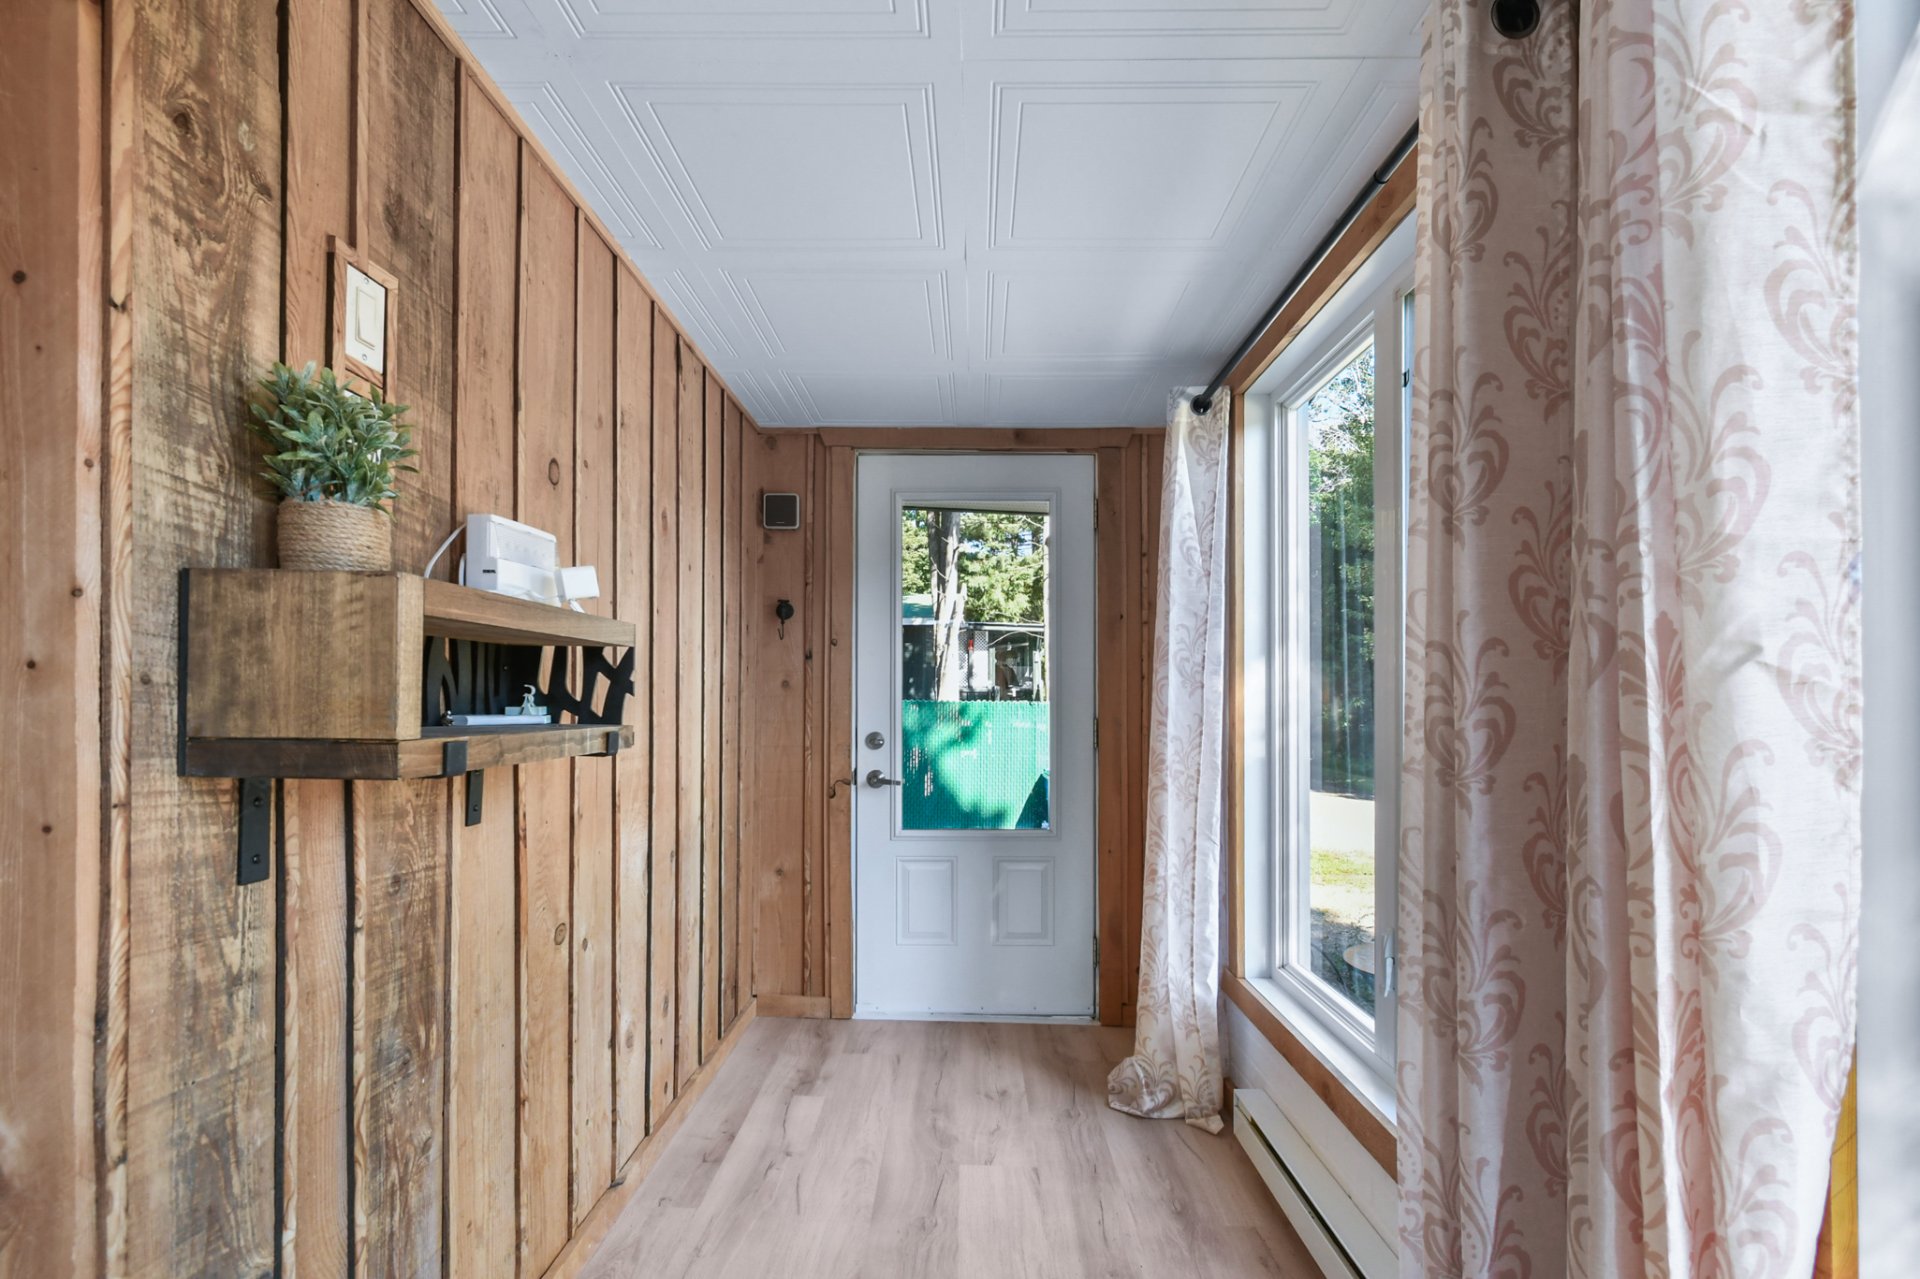
 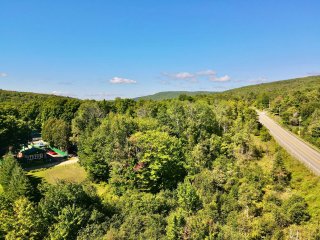 Hallway
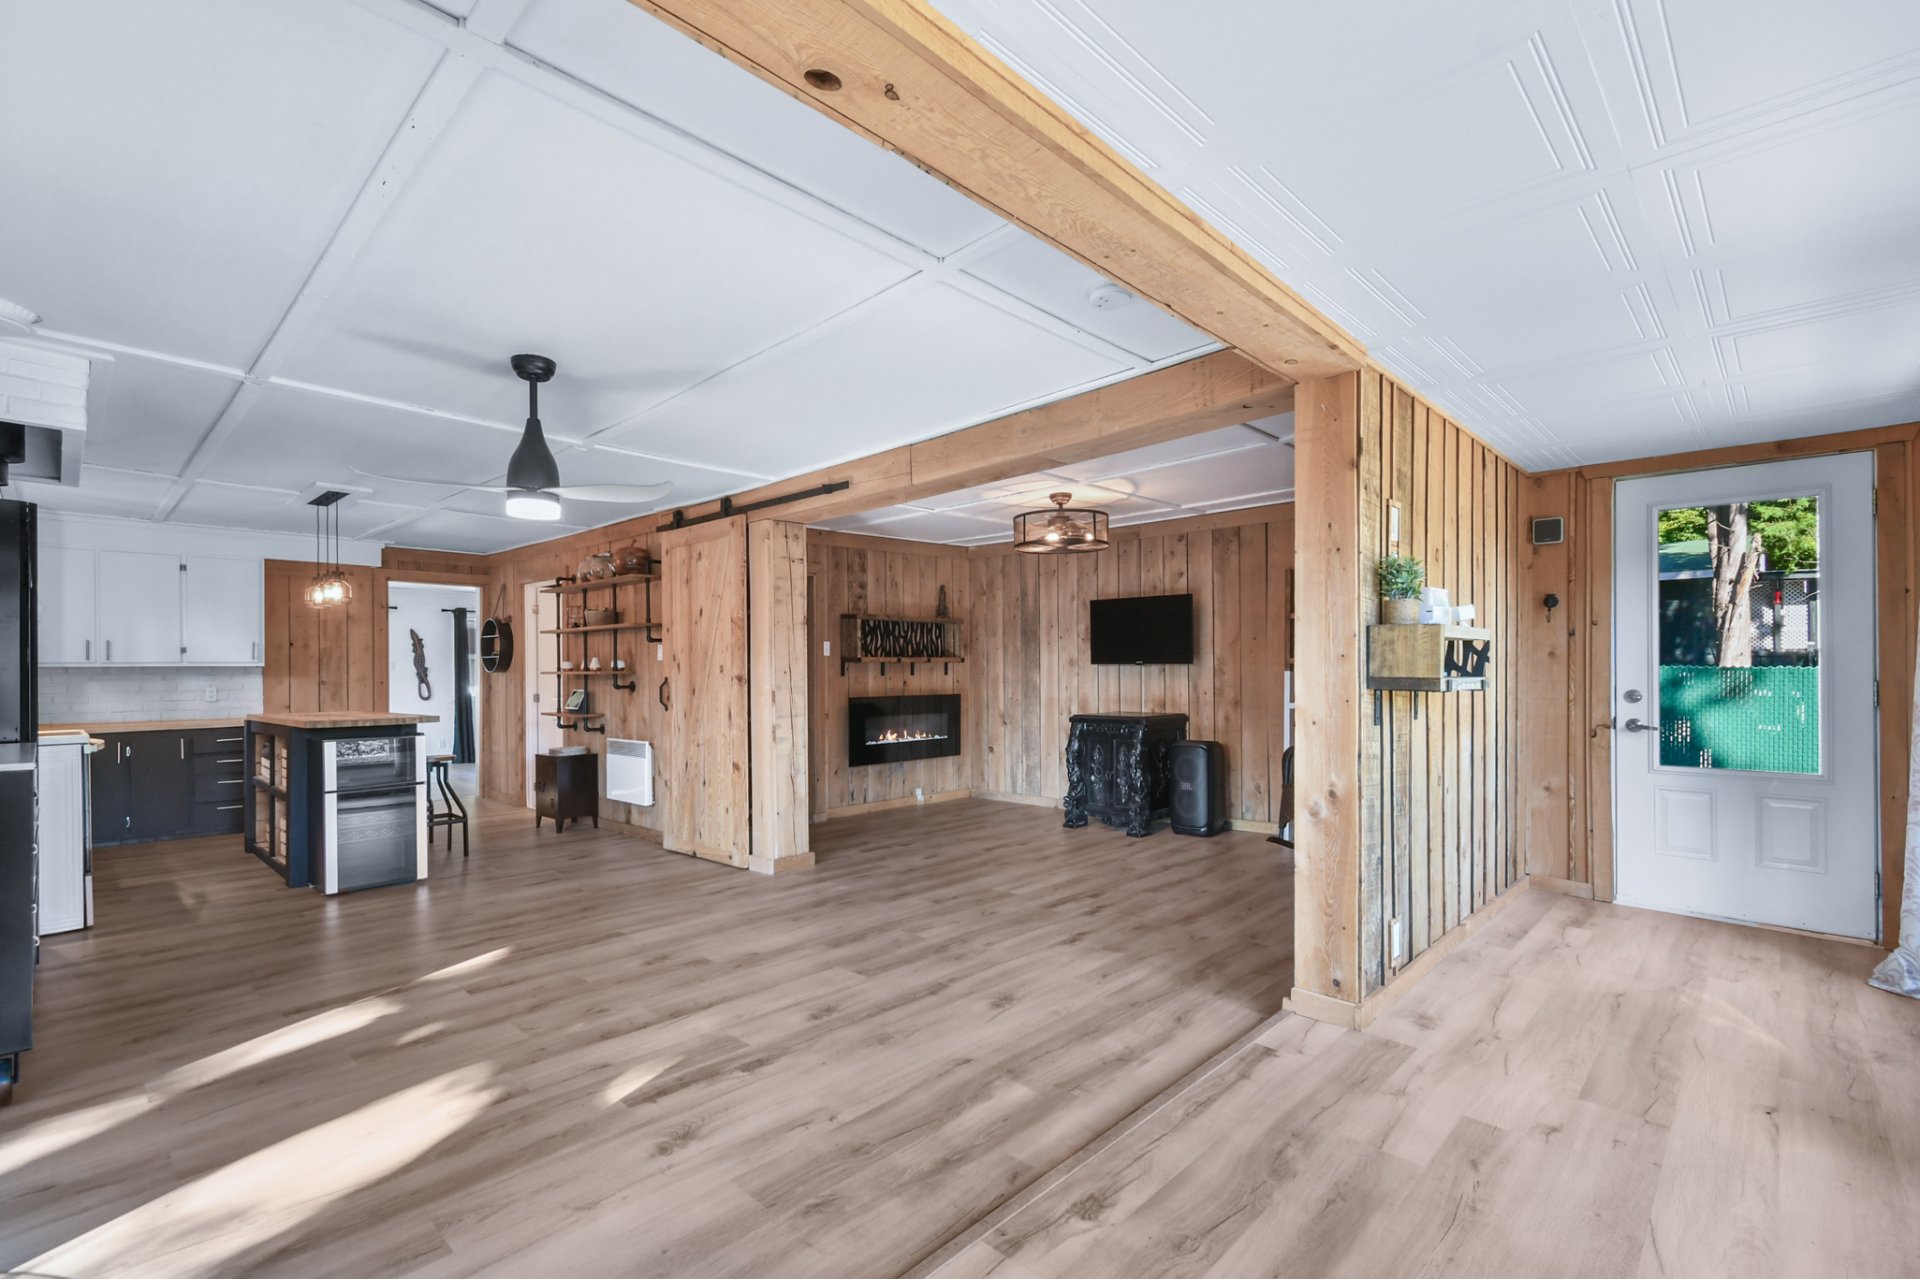
 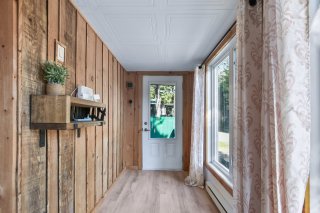 Overall View
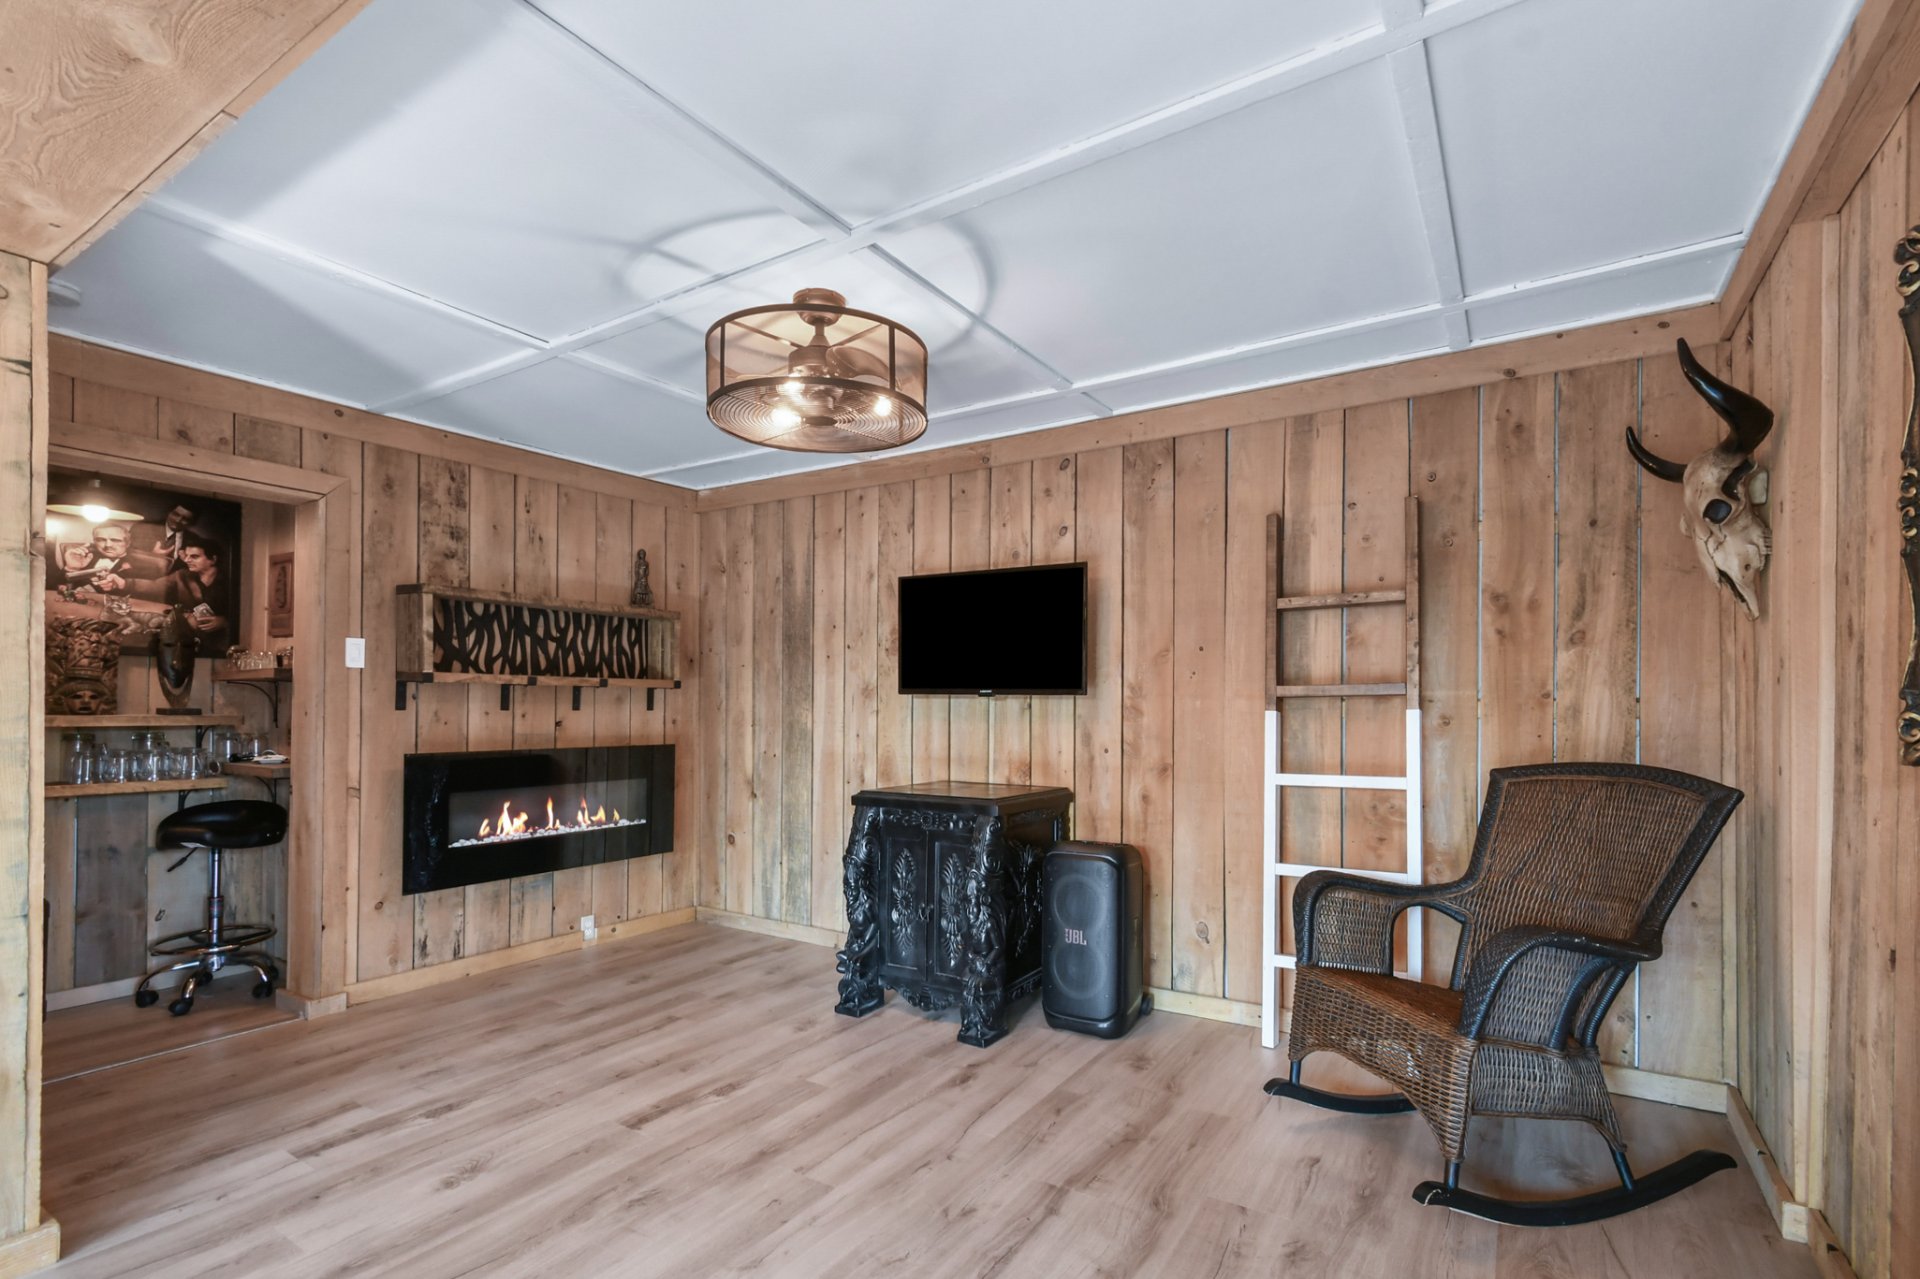
 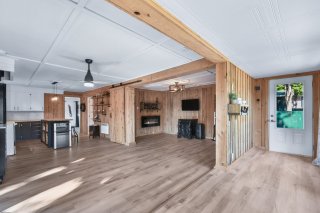 Living room
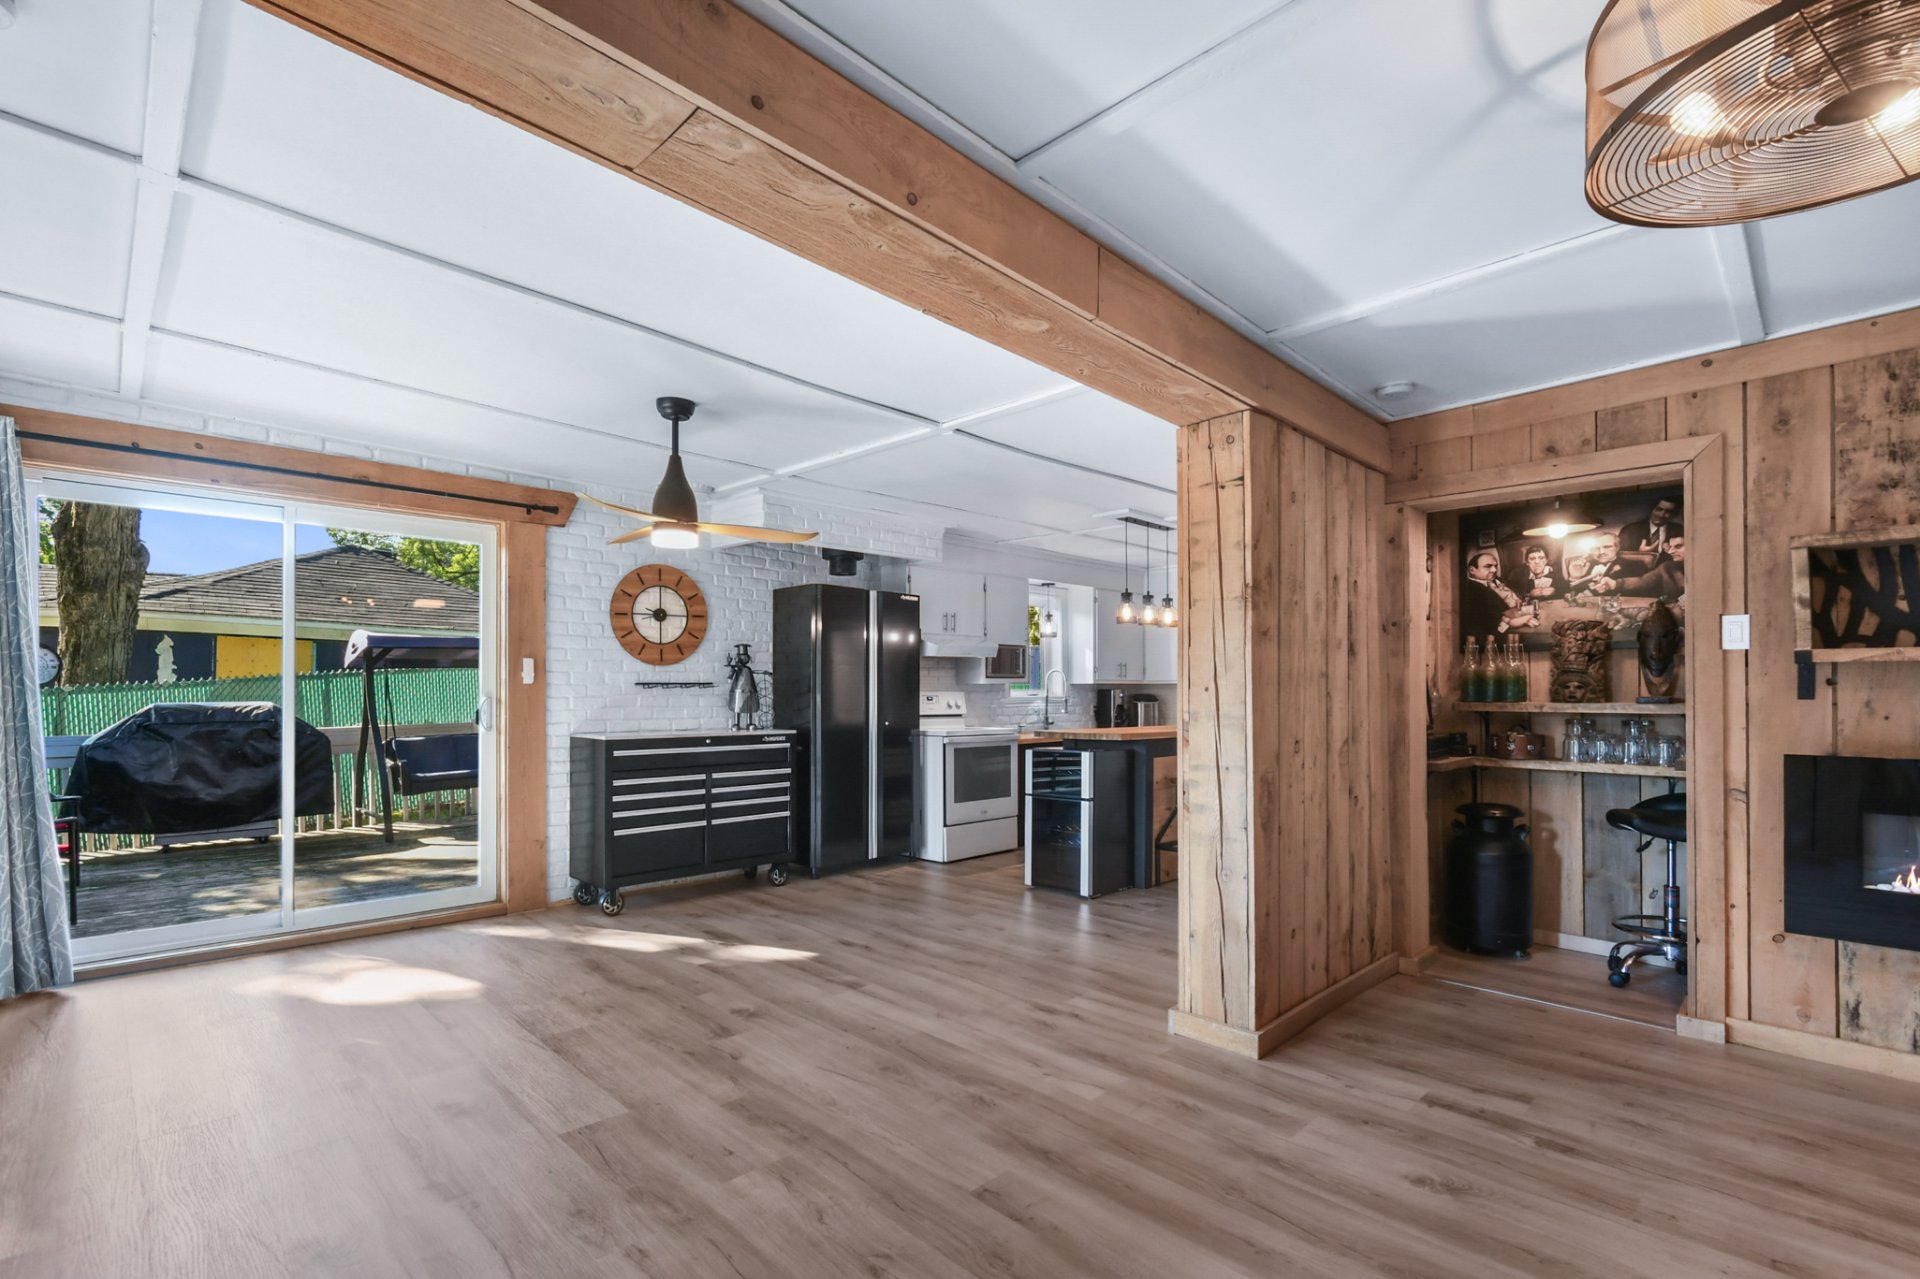
 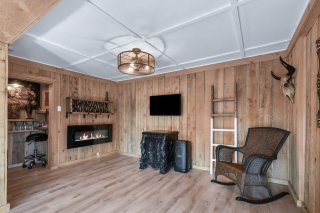 Living room
 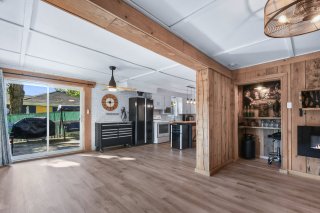 Kitchen
 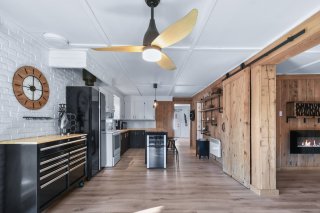 Kitchen
 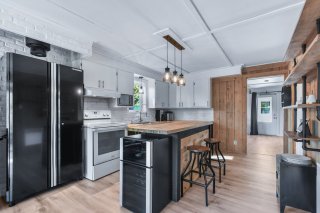 Kitchen
 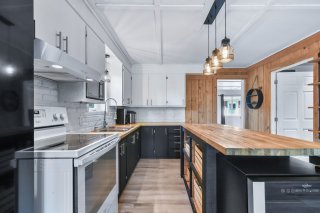 Kitchen
 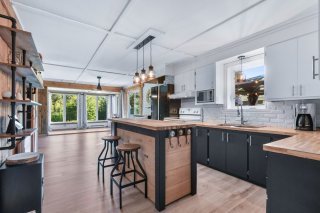 Kitchen
 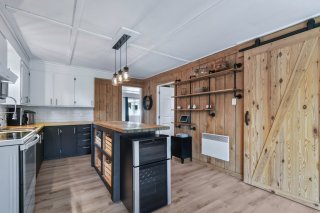 Primary bedroom
 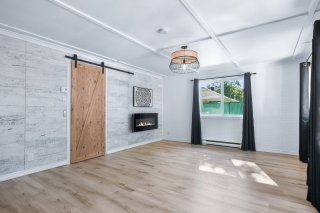 Primary bedroom
 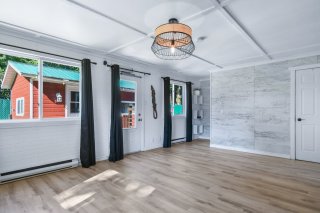 Bathroom
 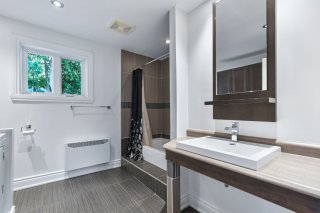 Bathroom
 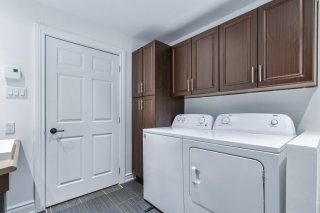 Exterior
 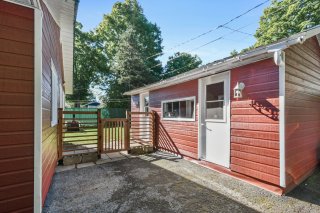 Exterior
 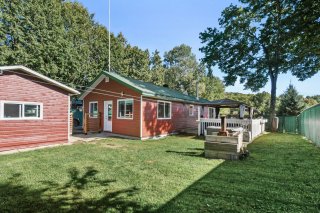 Exterior
 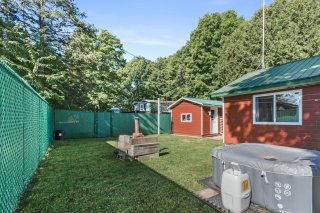 Exterior
 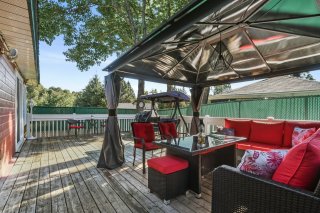 Exterior
 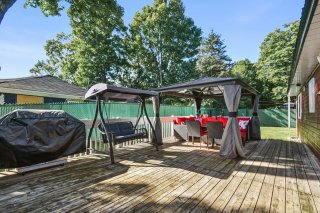 Exterior
 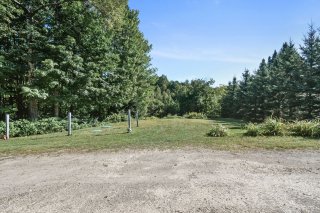 Exterior
 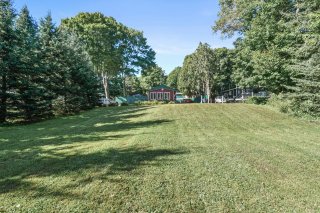 Exterior
 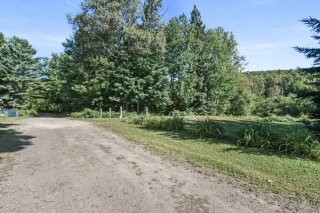 Aerial photo
 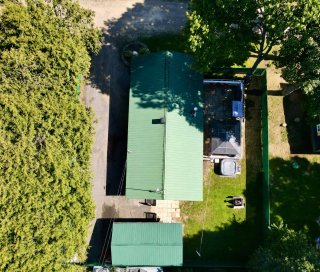 Aerial photo
 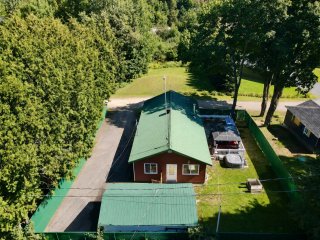 Aerial photo
 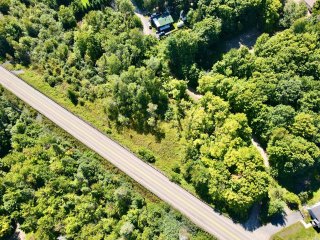 Aerial photo
 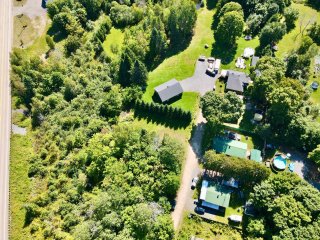 Aerial photo
 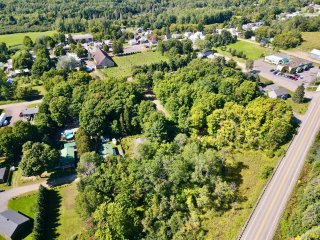 Aerial photo
 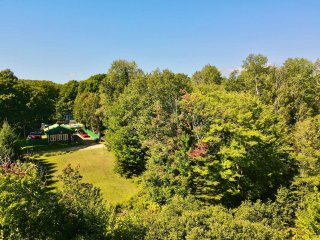 Aerial photo
 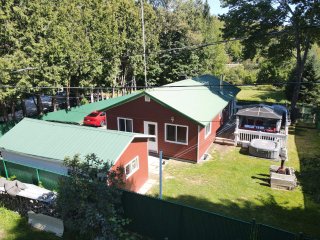 Aerial photo
 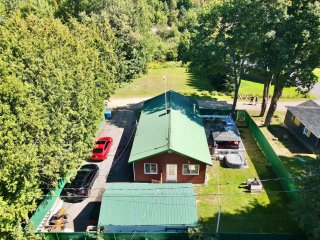 Aerial photo
 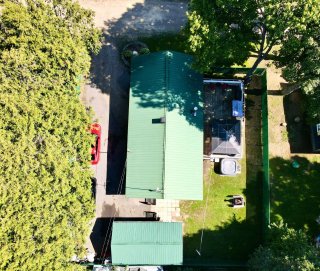 Aerial photo
 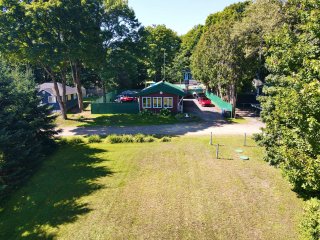 Frontage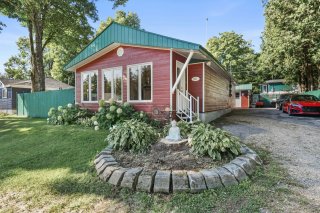
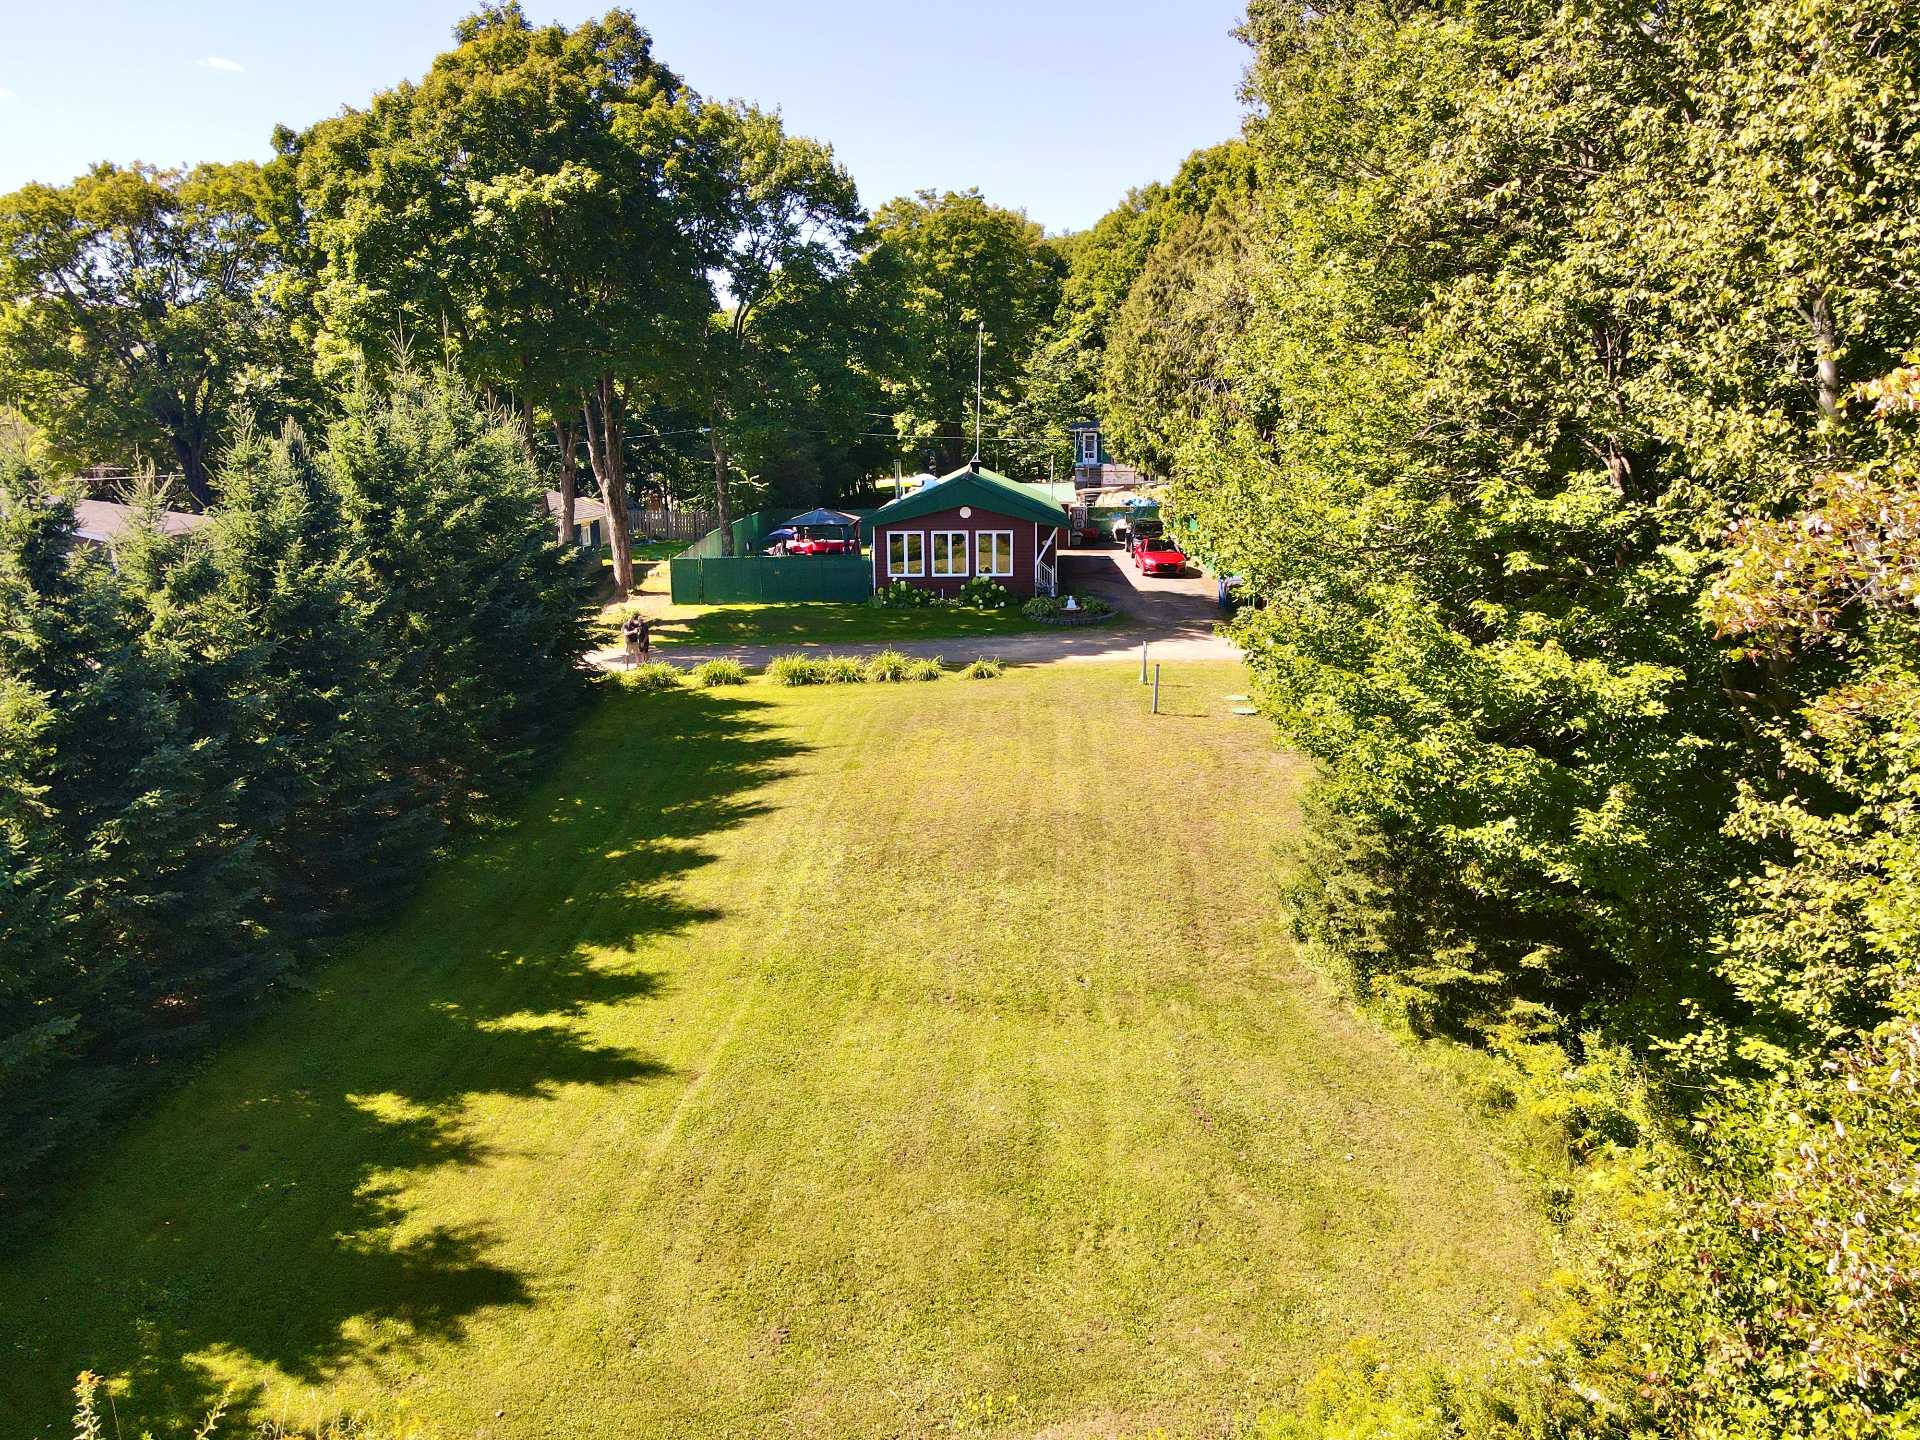 Frontage
 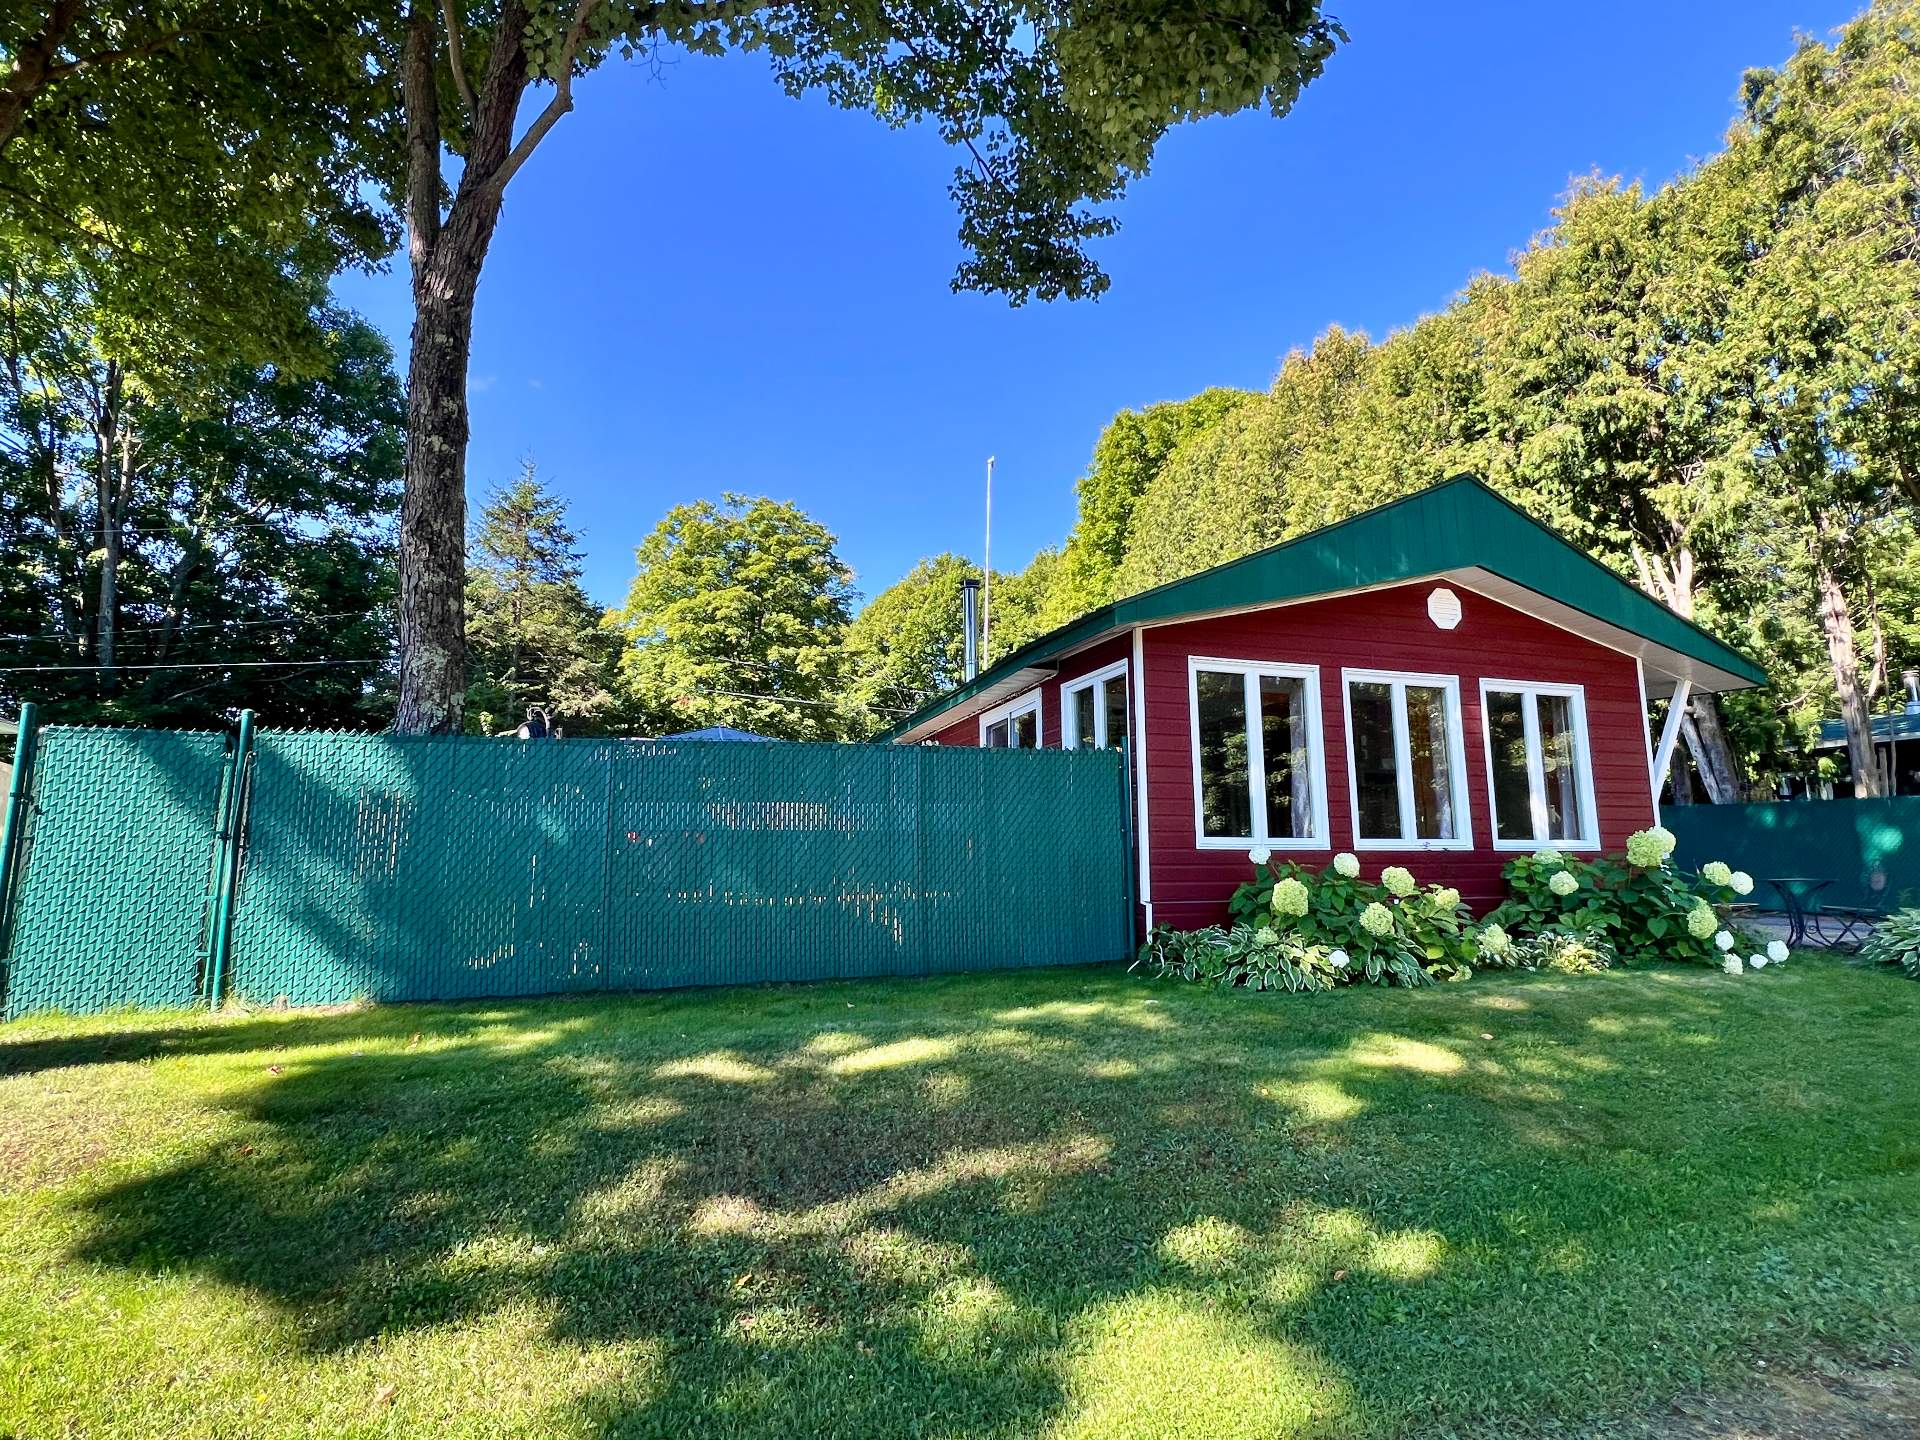 Frontage
  Aerial photo
  Hallway
  Overall View
  Living room
  Living room
  Kitchen
 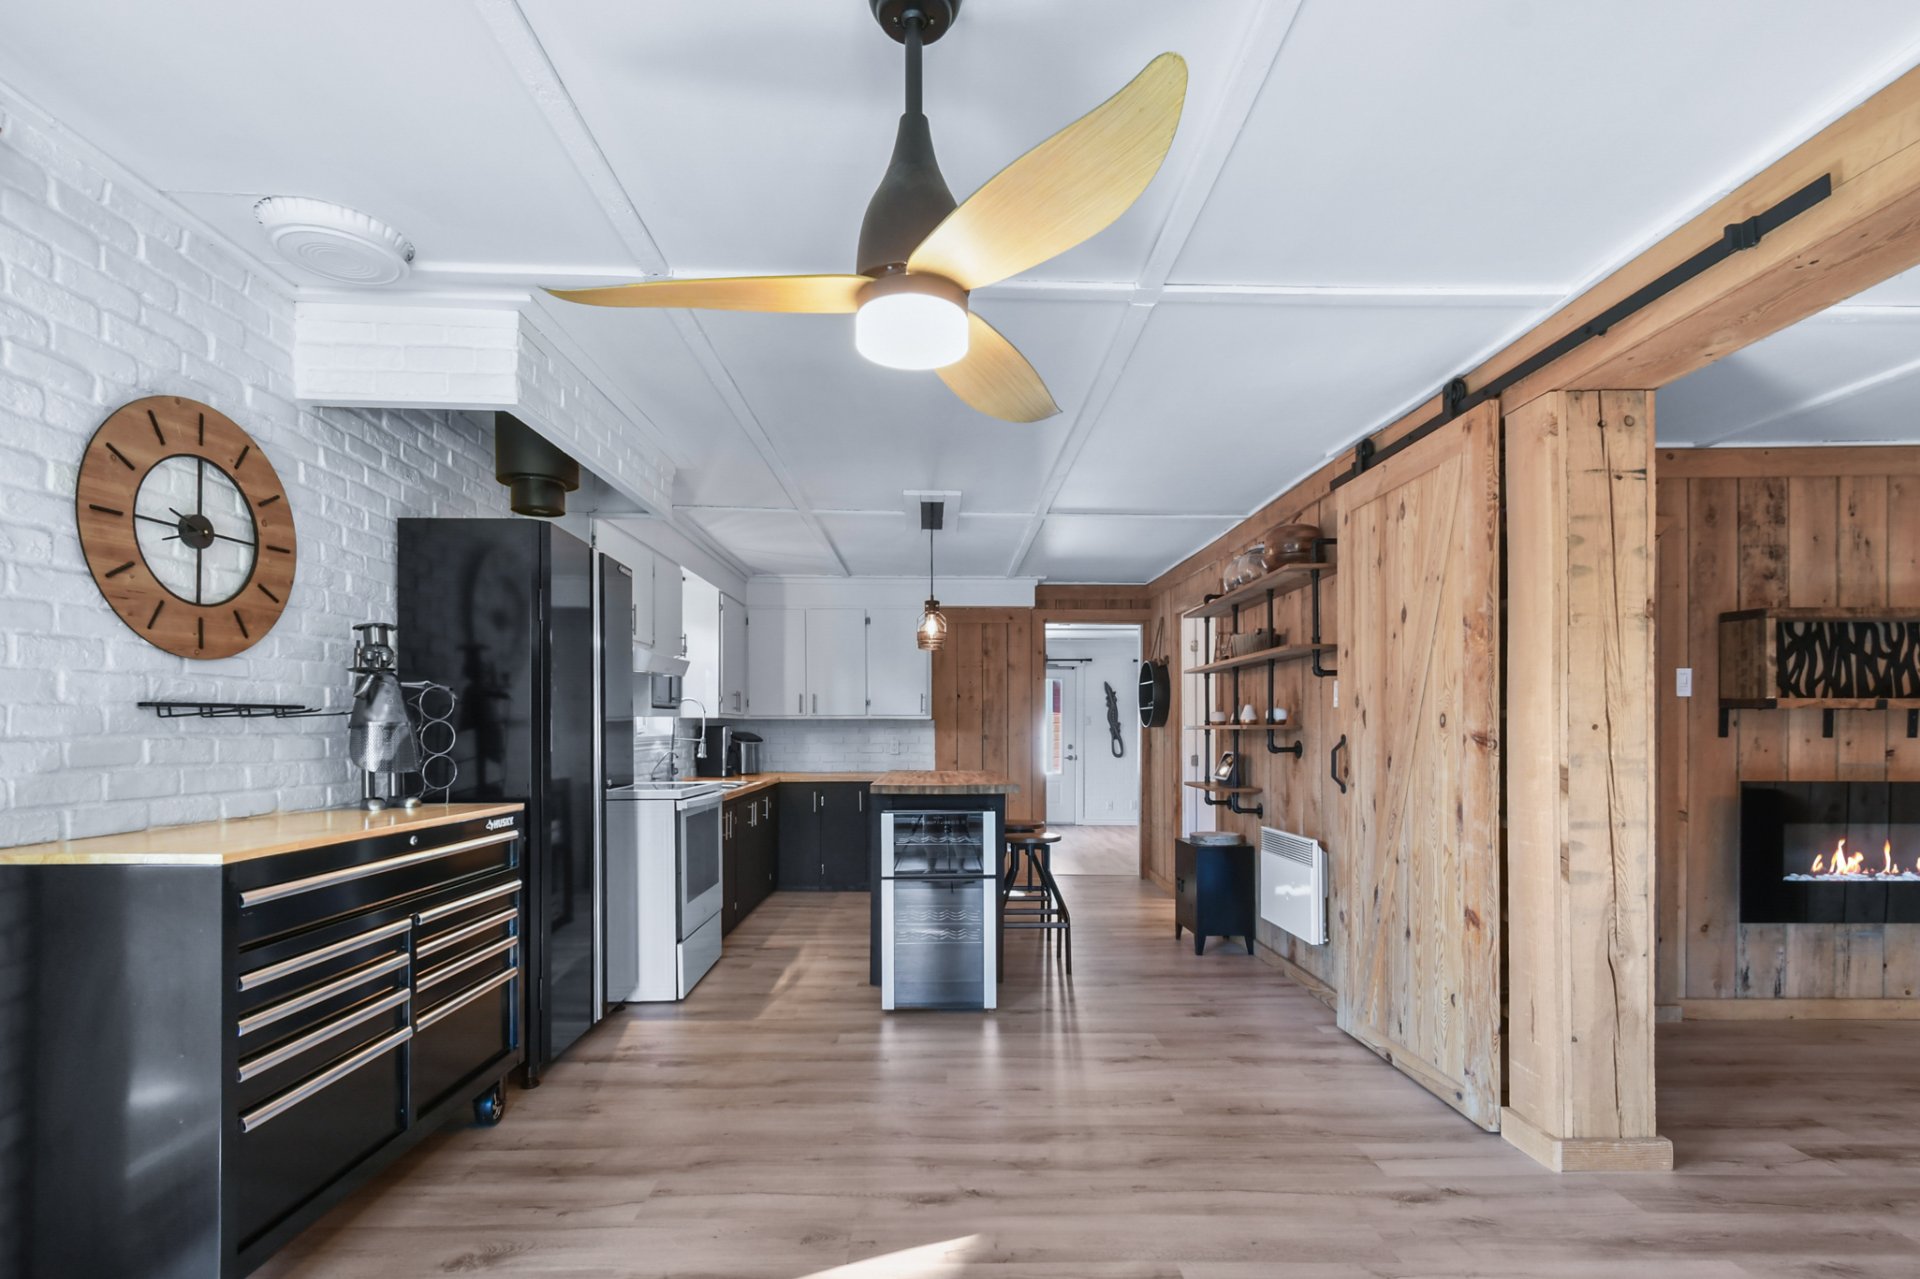 Kitchen
 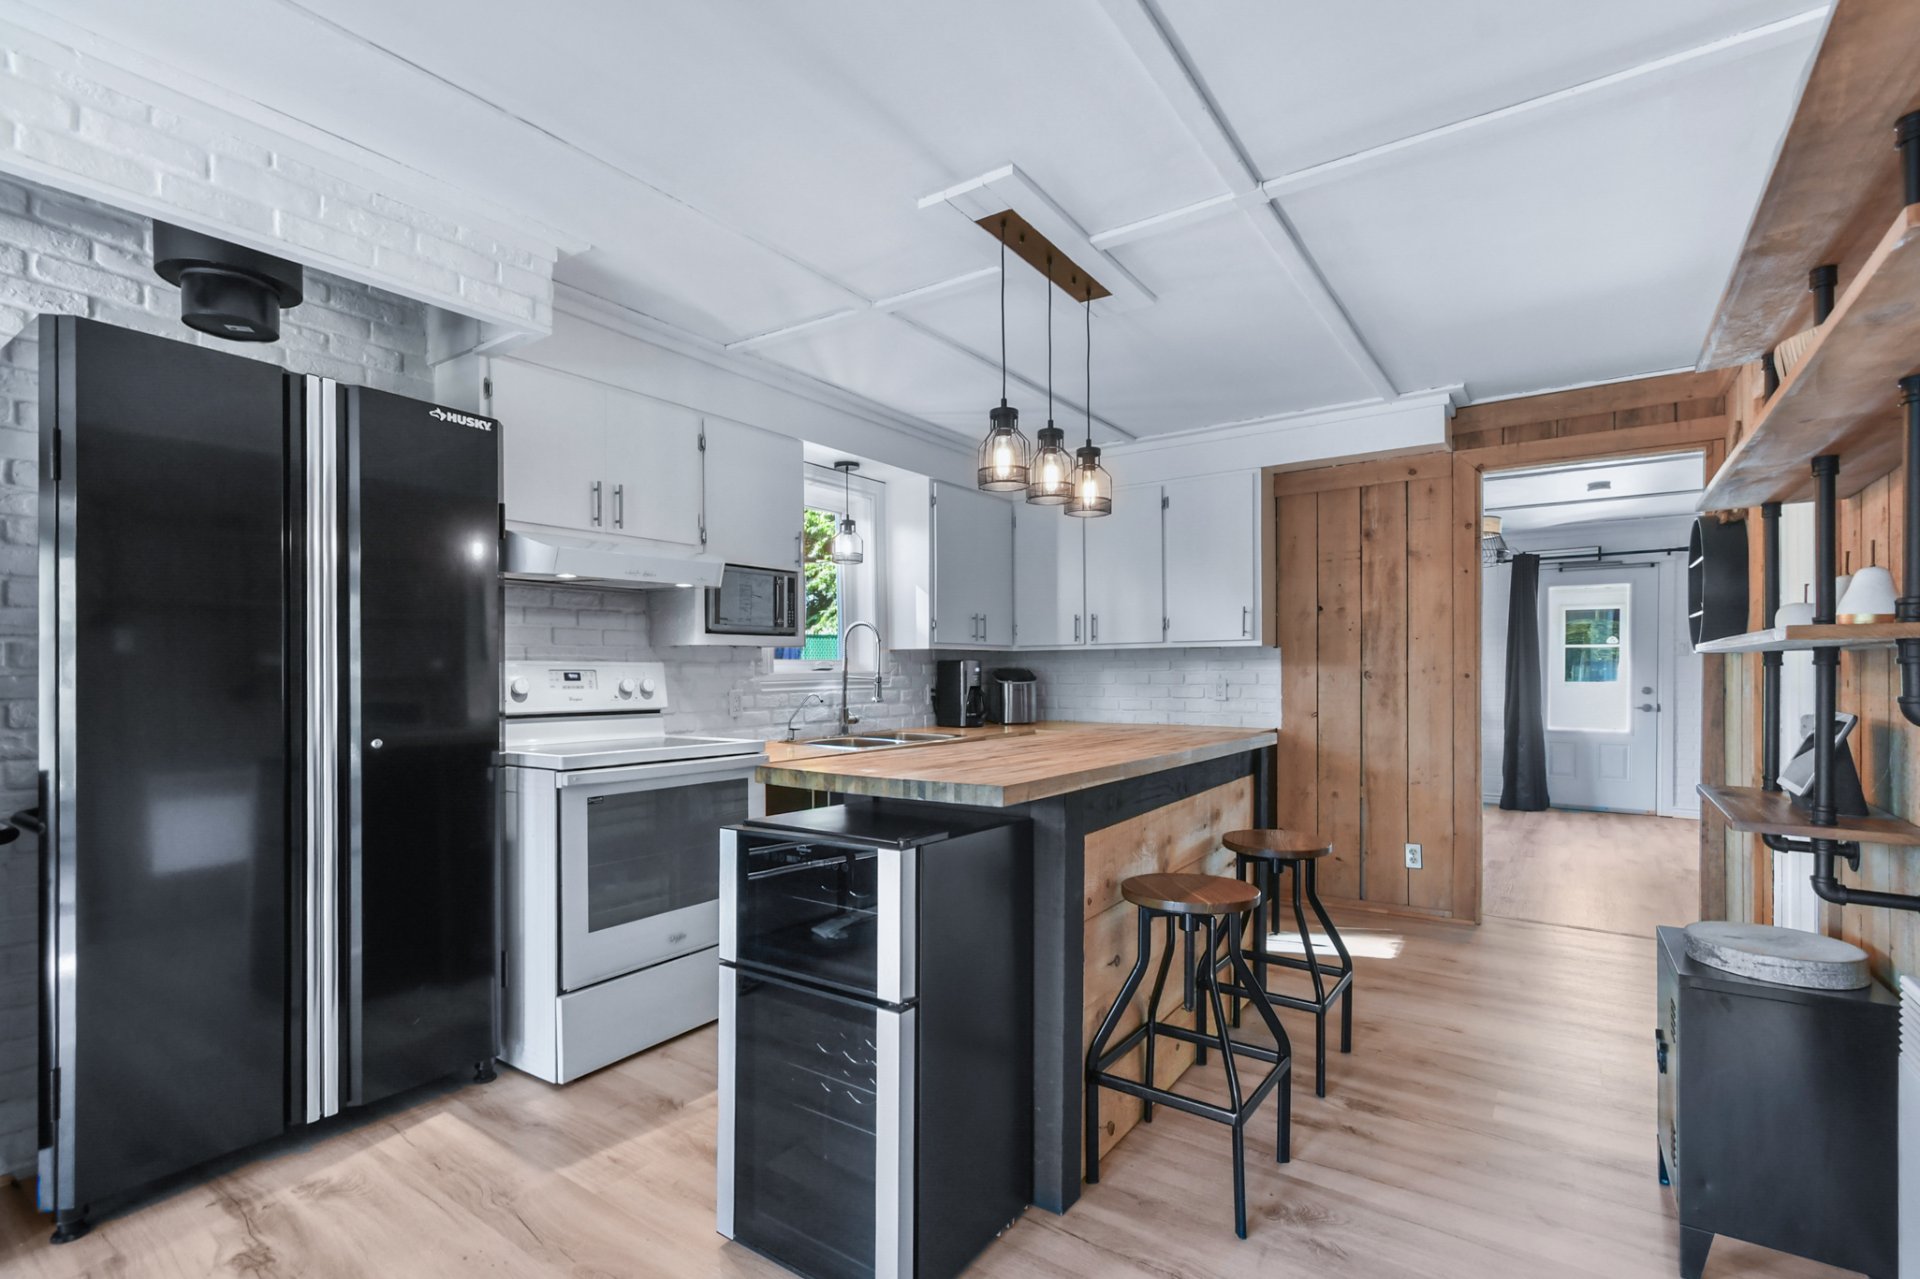 Kitchen
 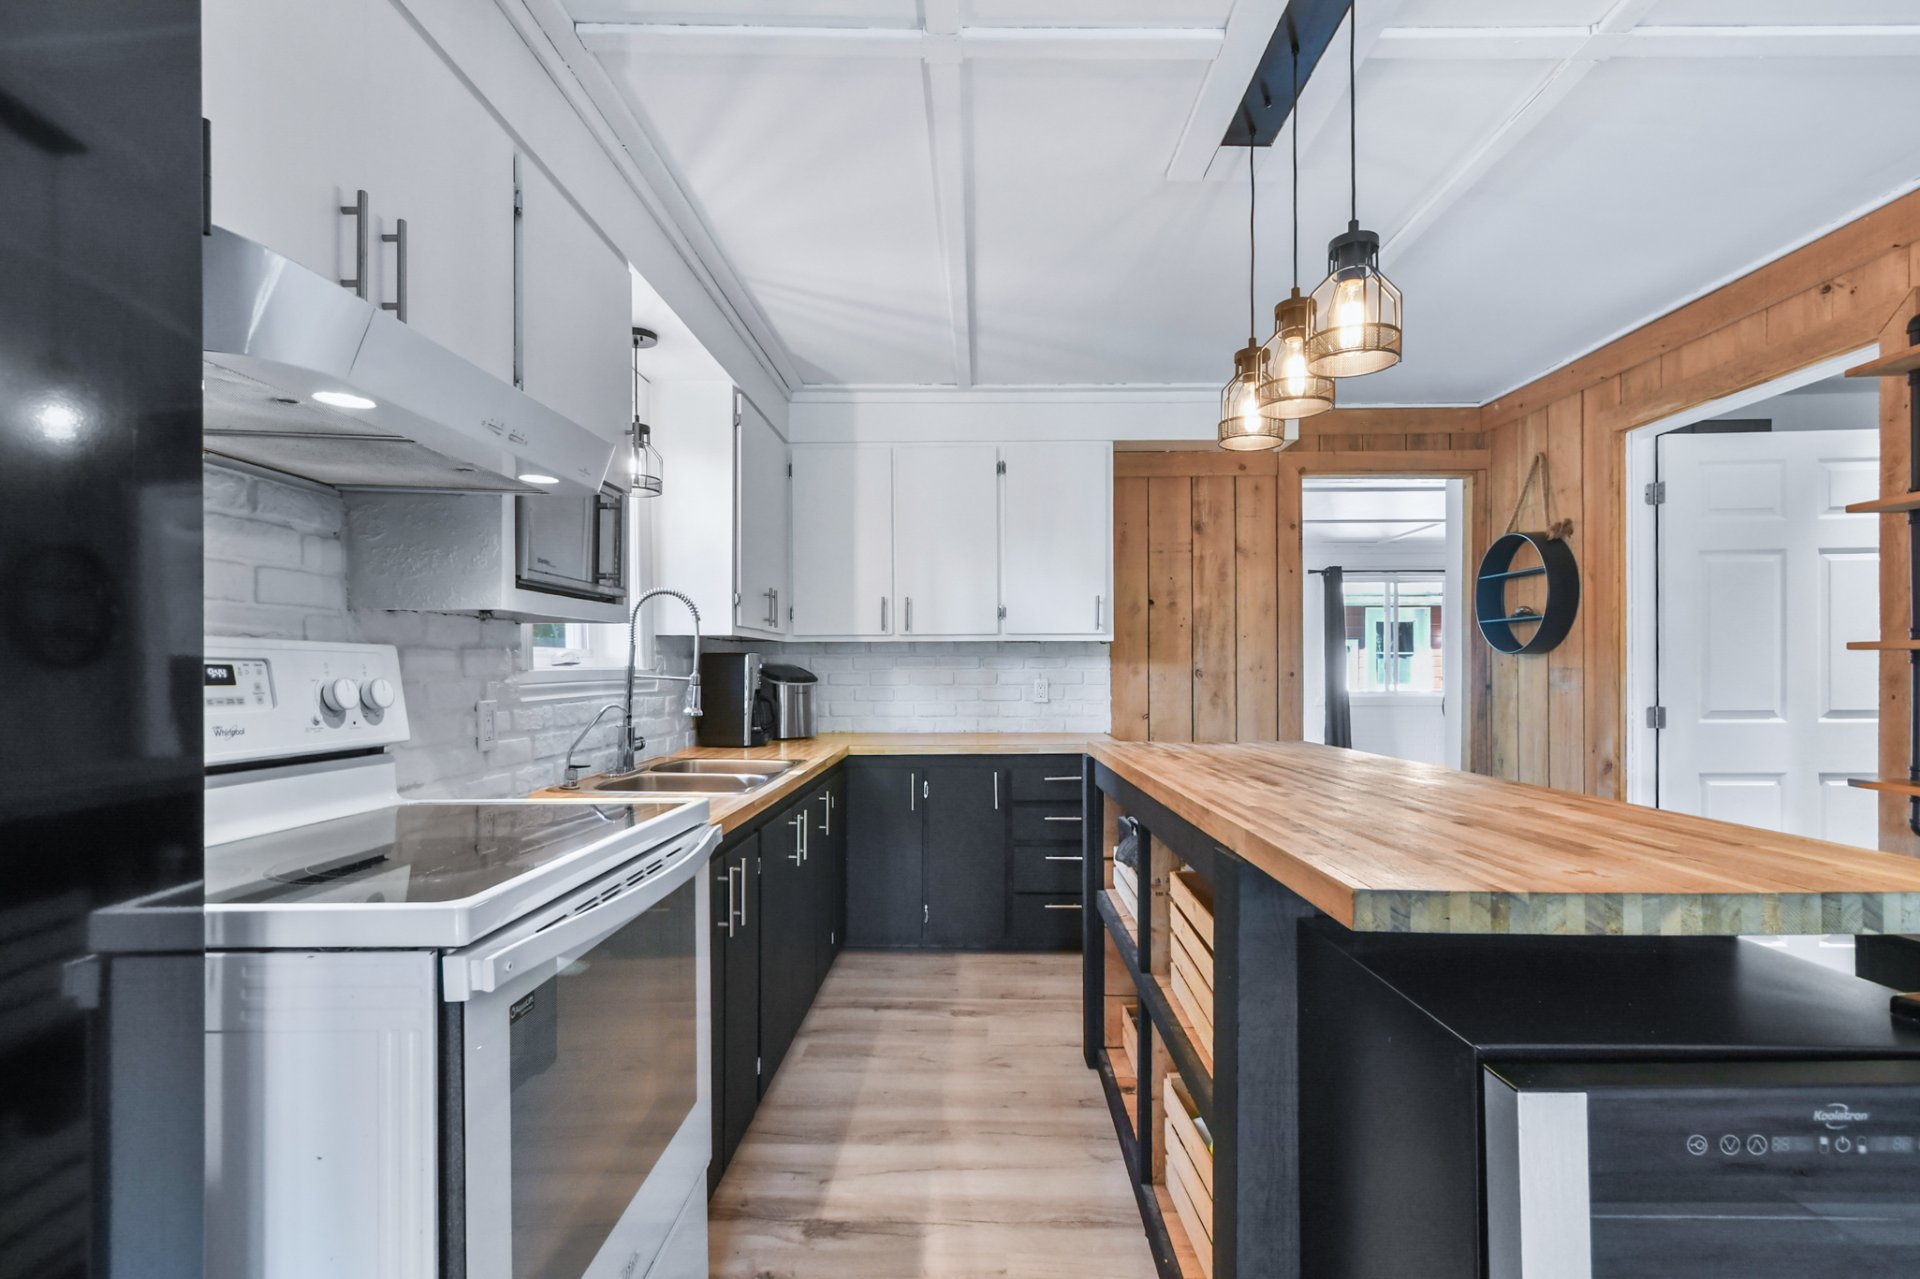 Kitchen
 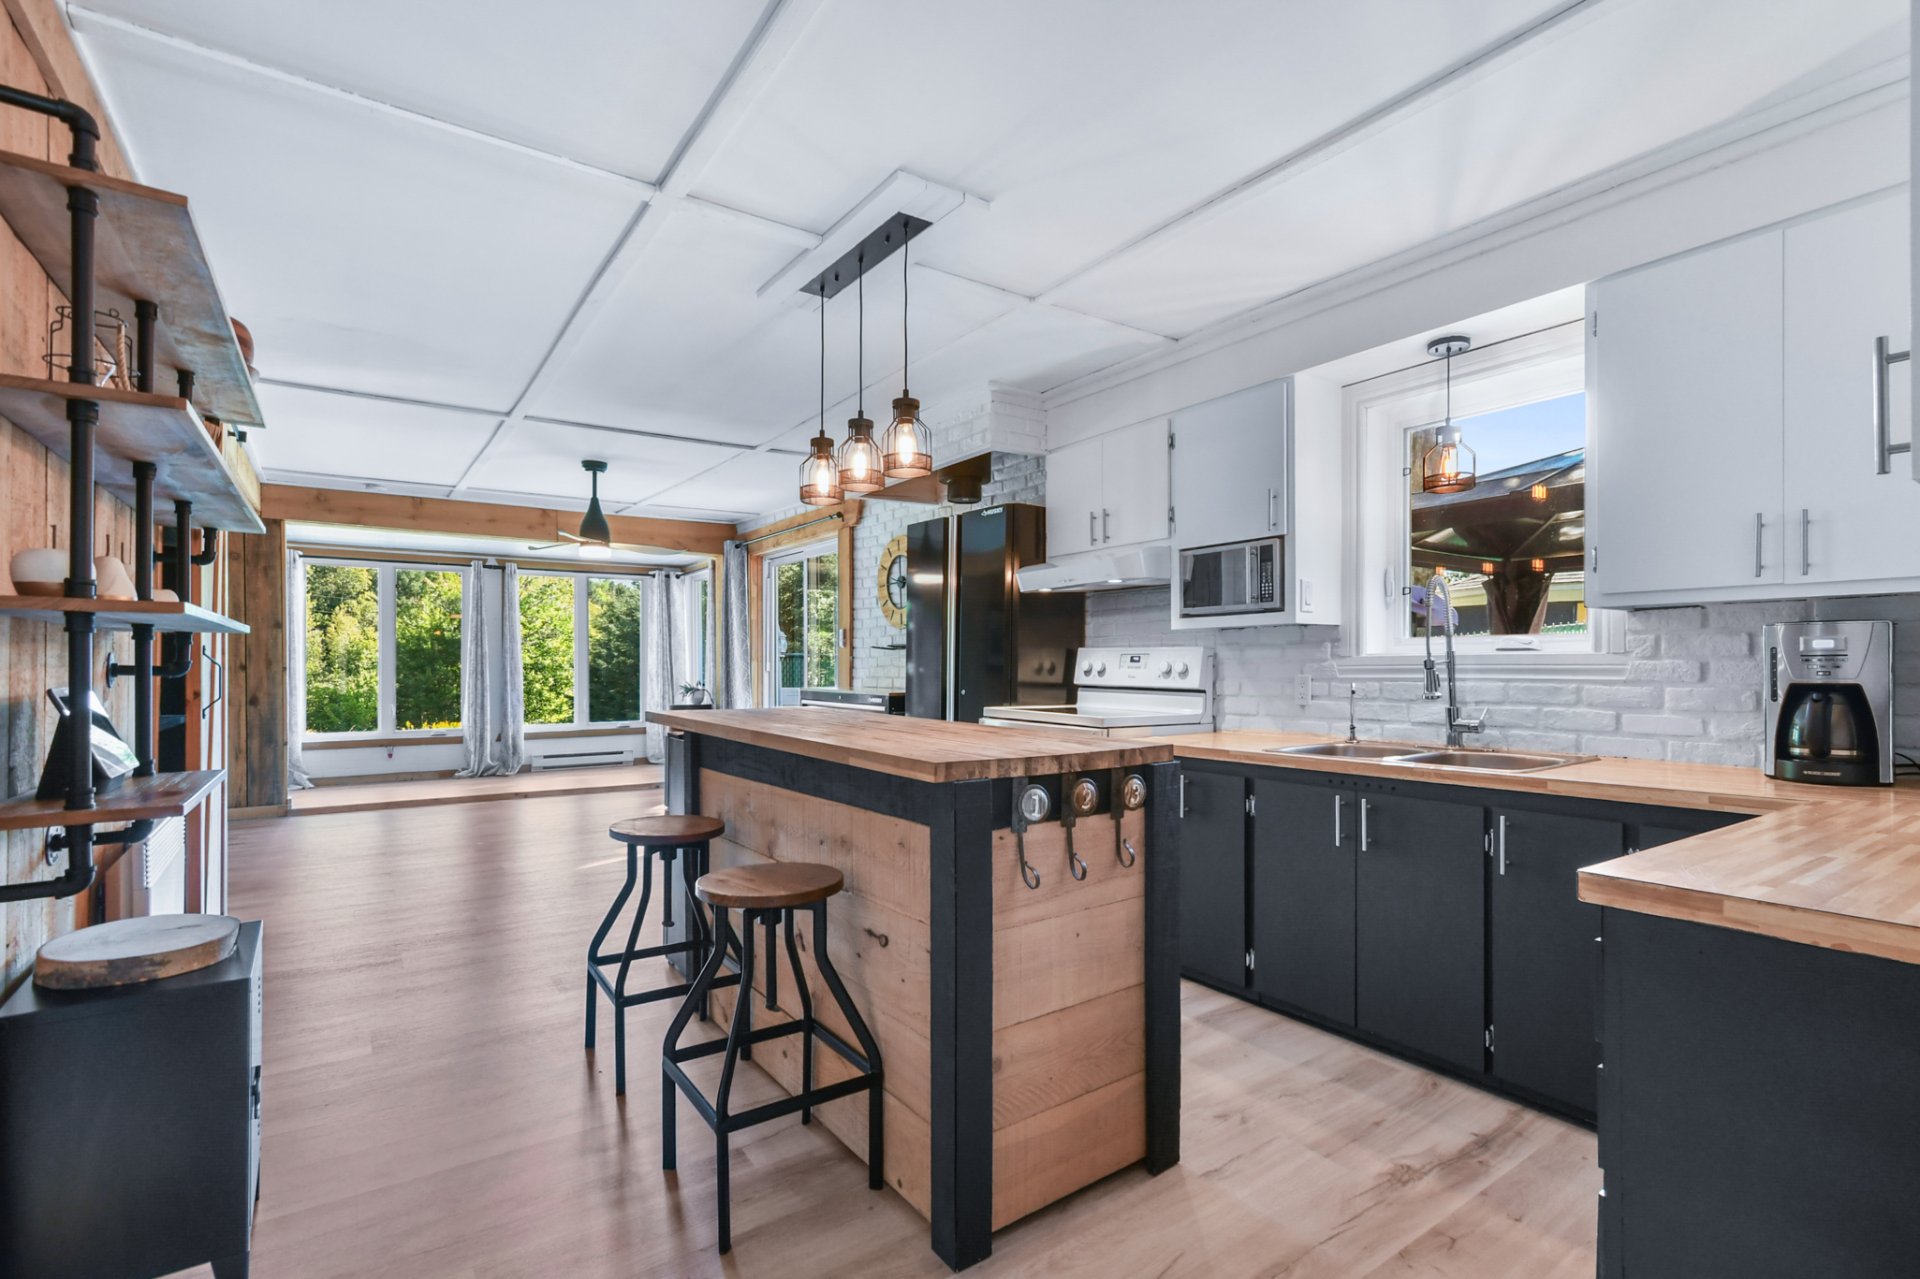 Kitchen
 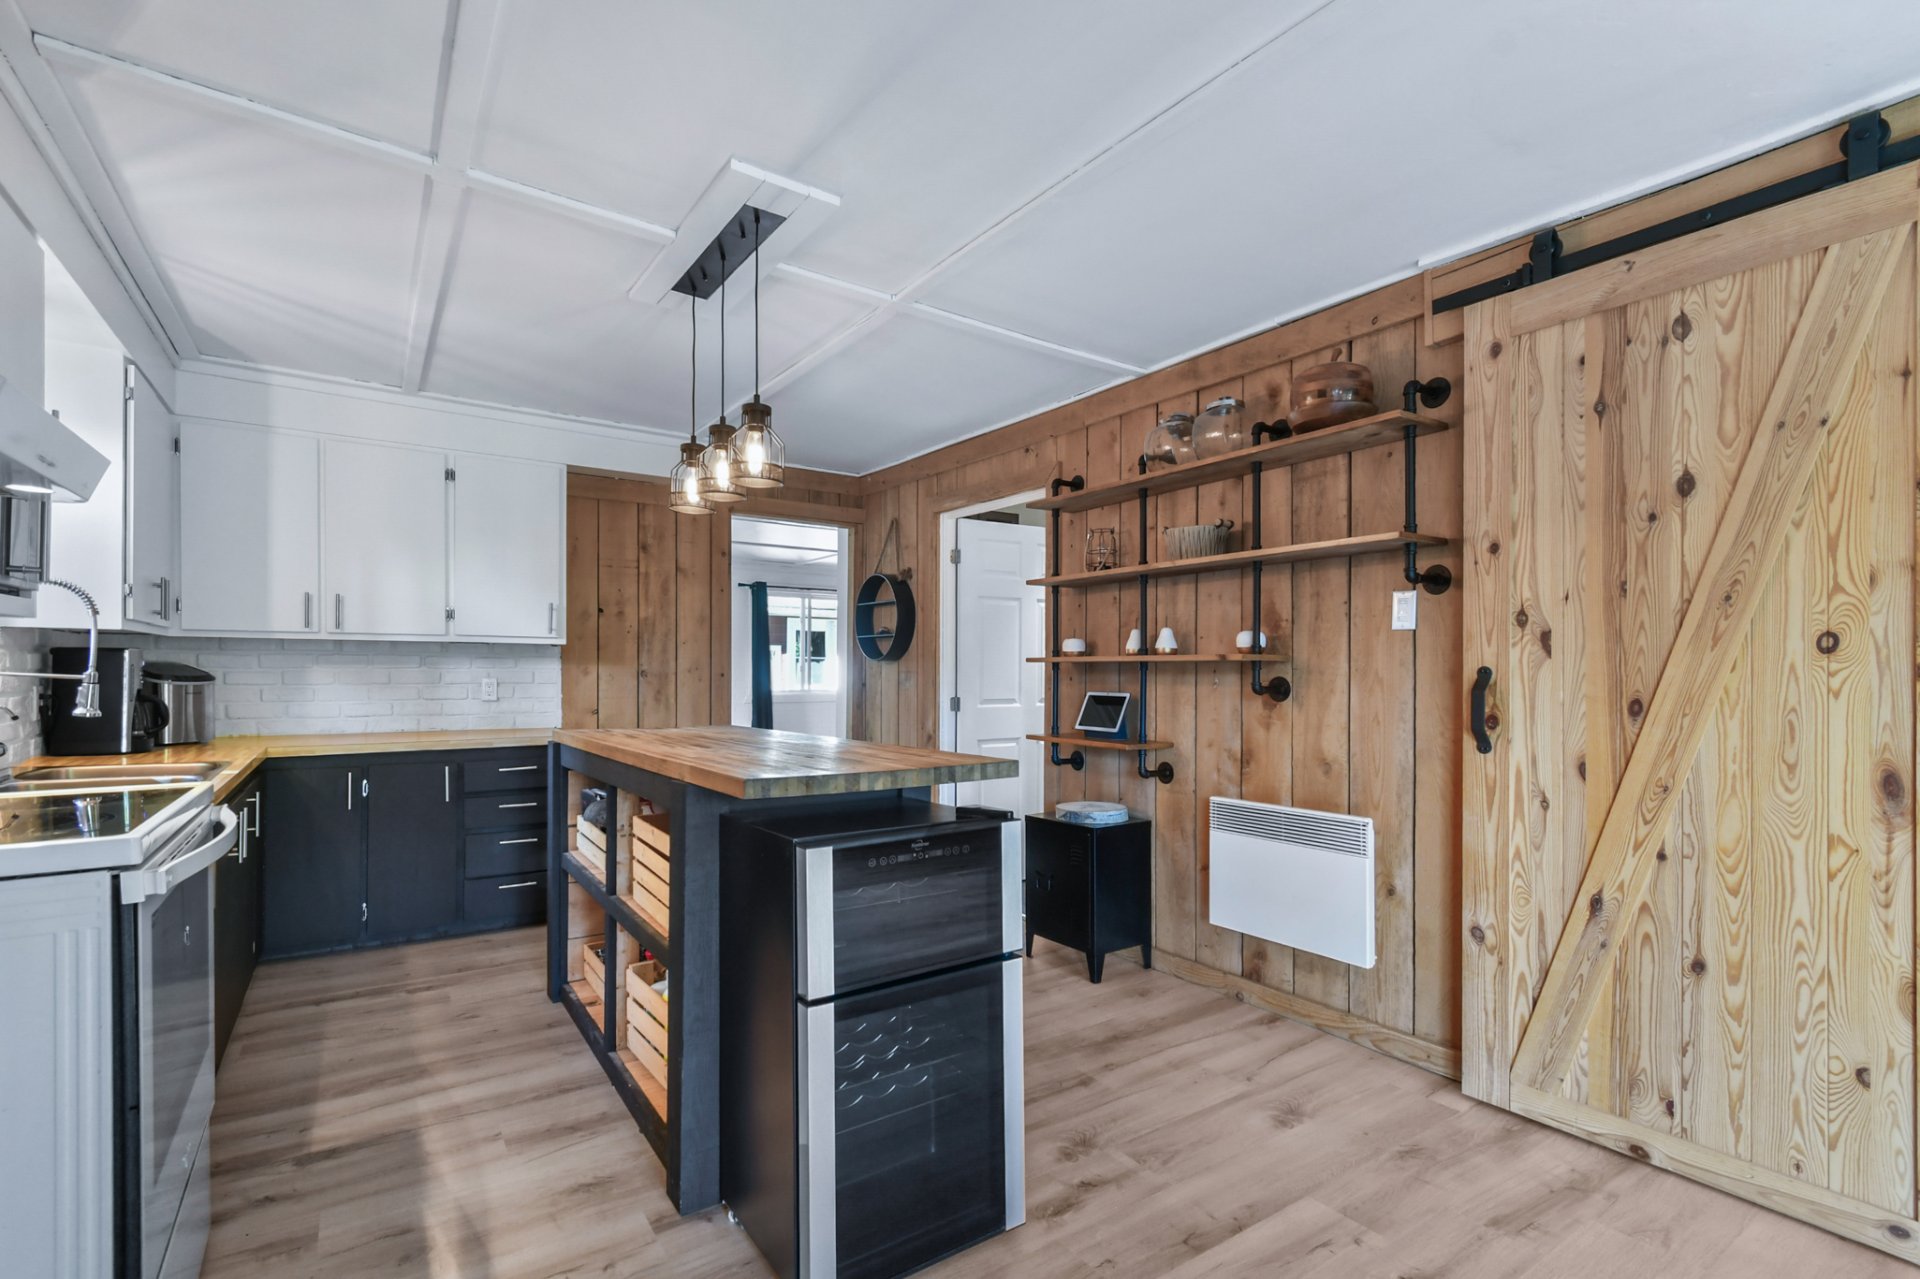 Primary bedroom
 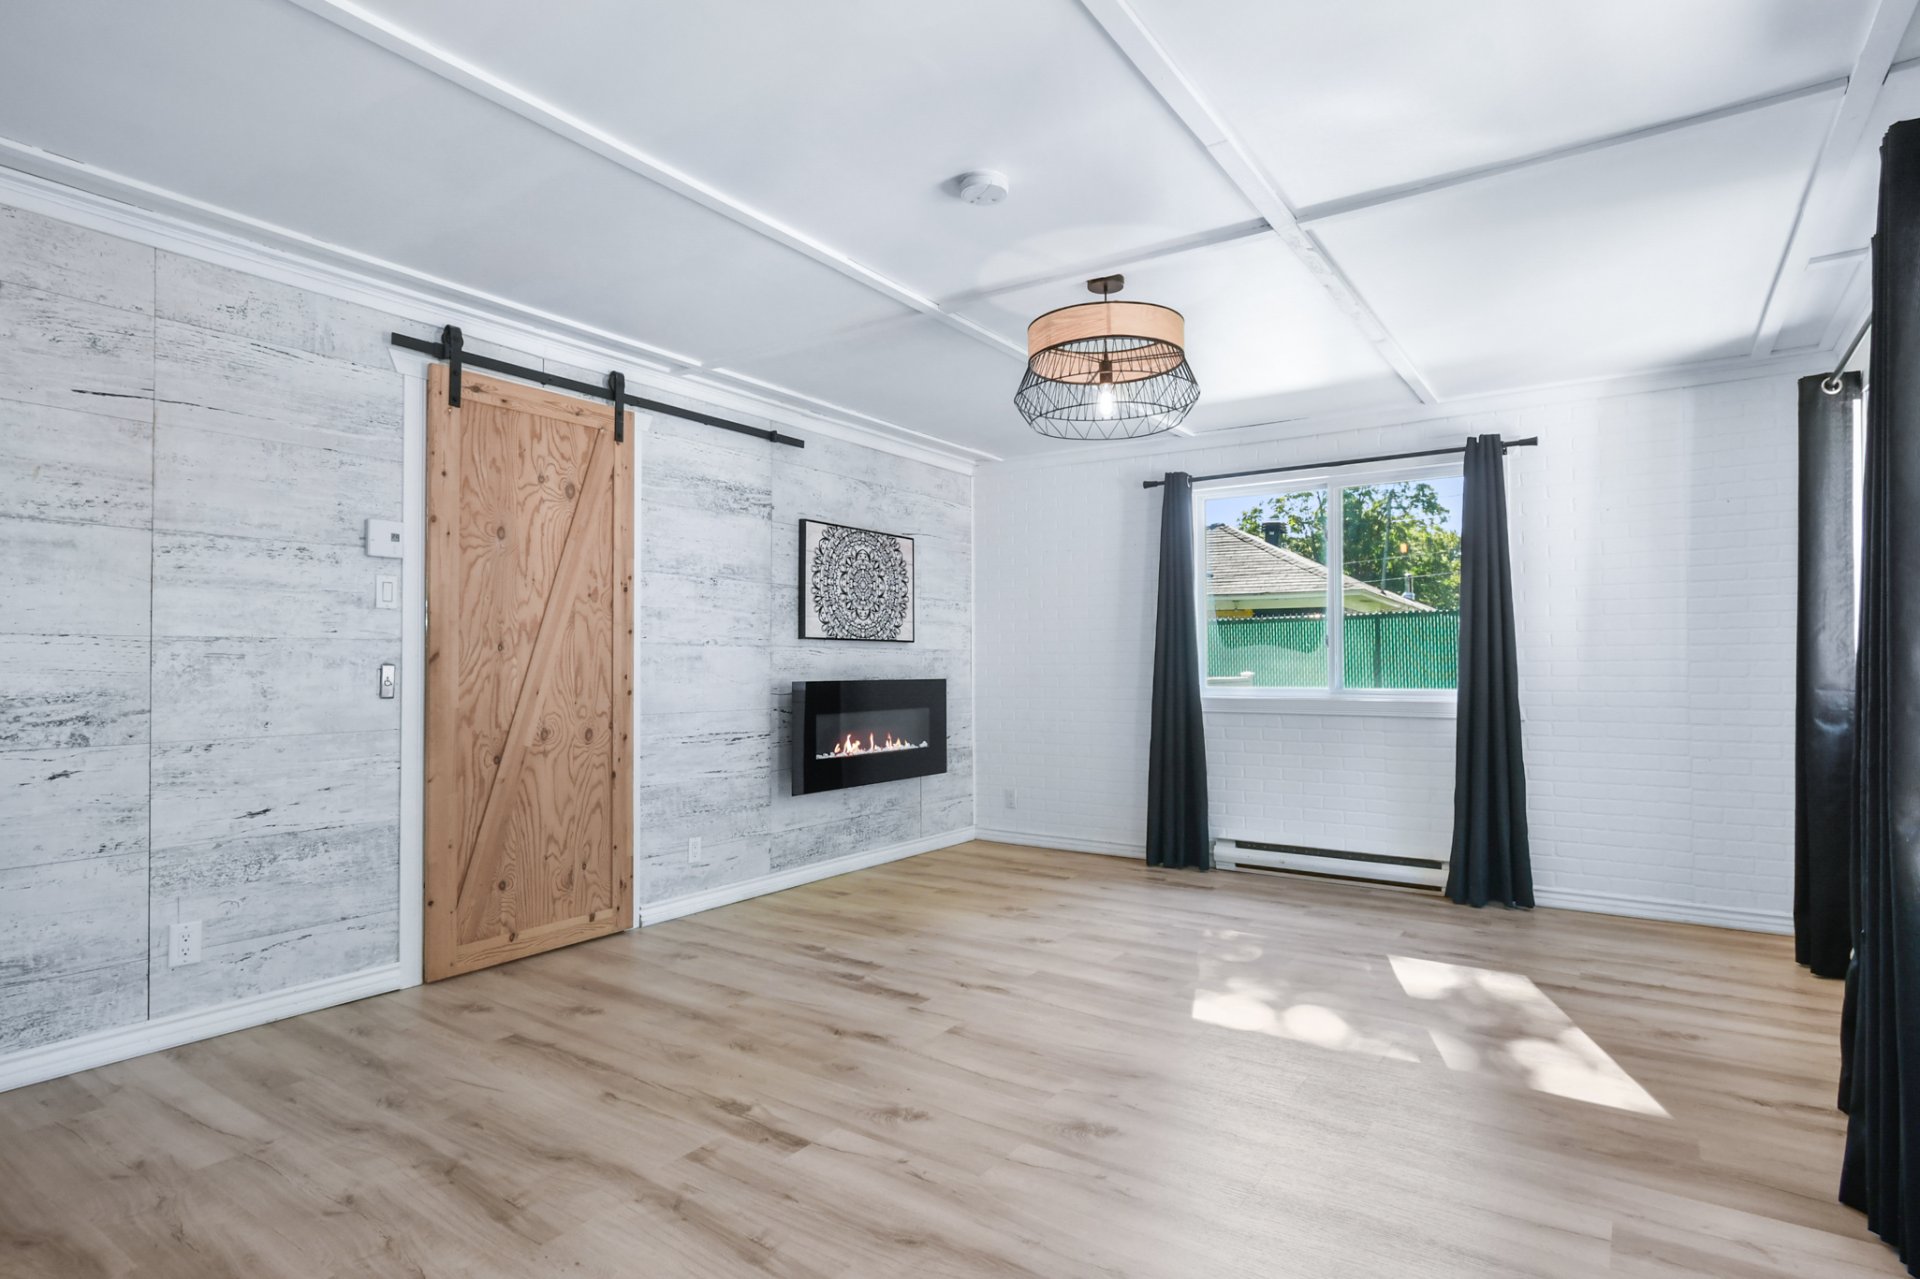 Primary bedroom
 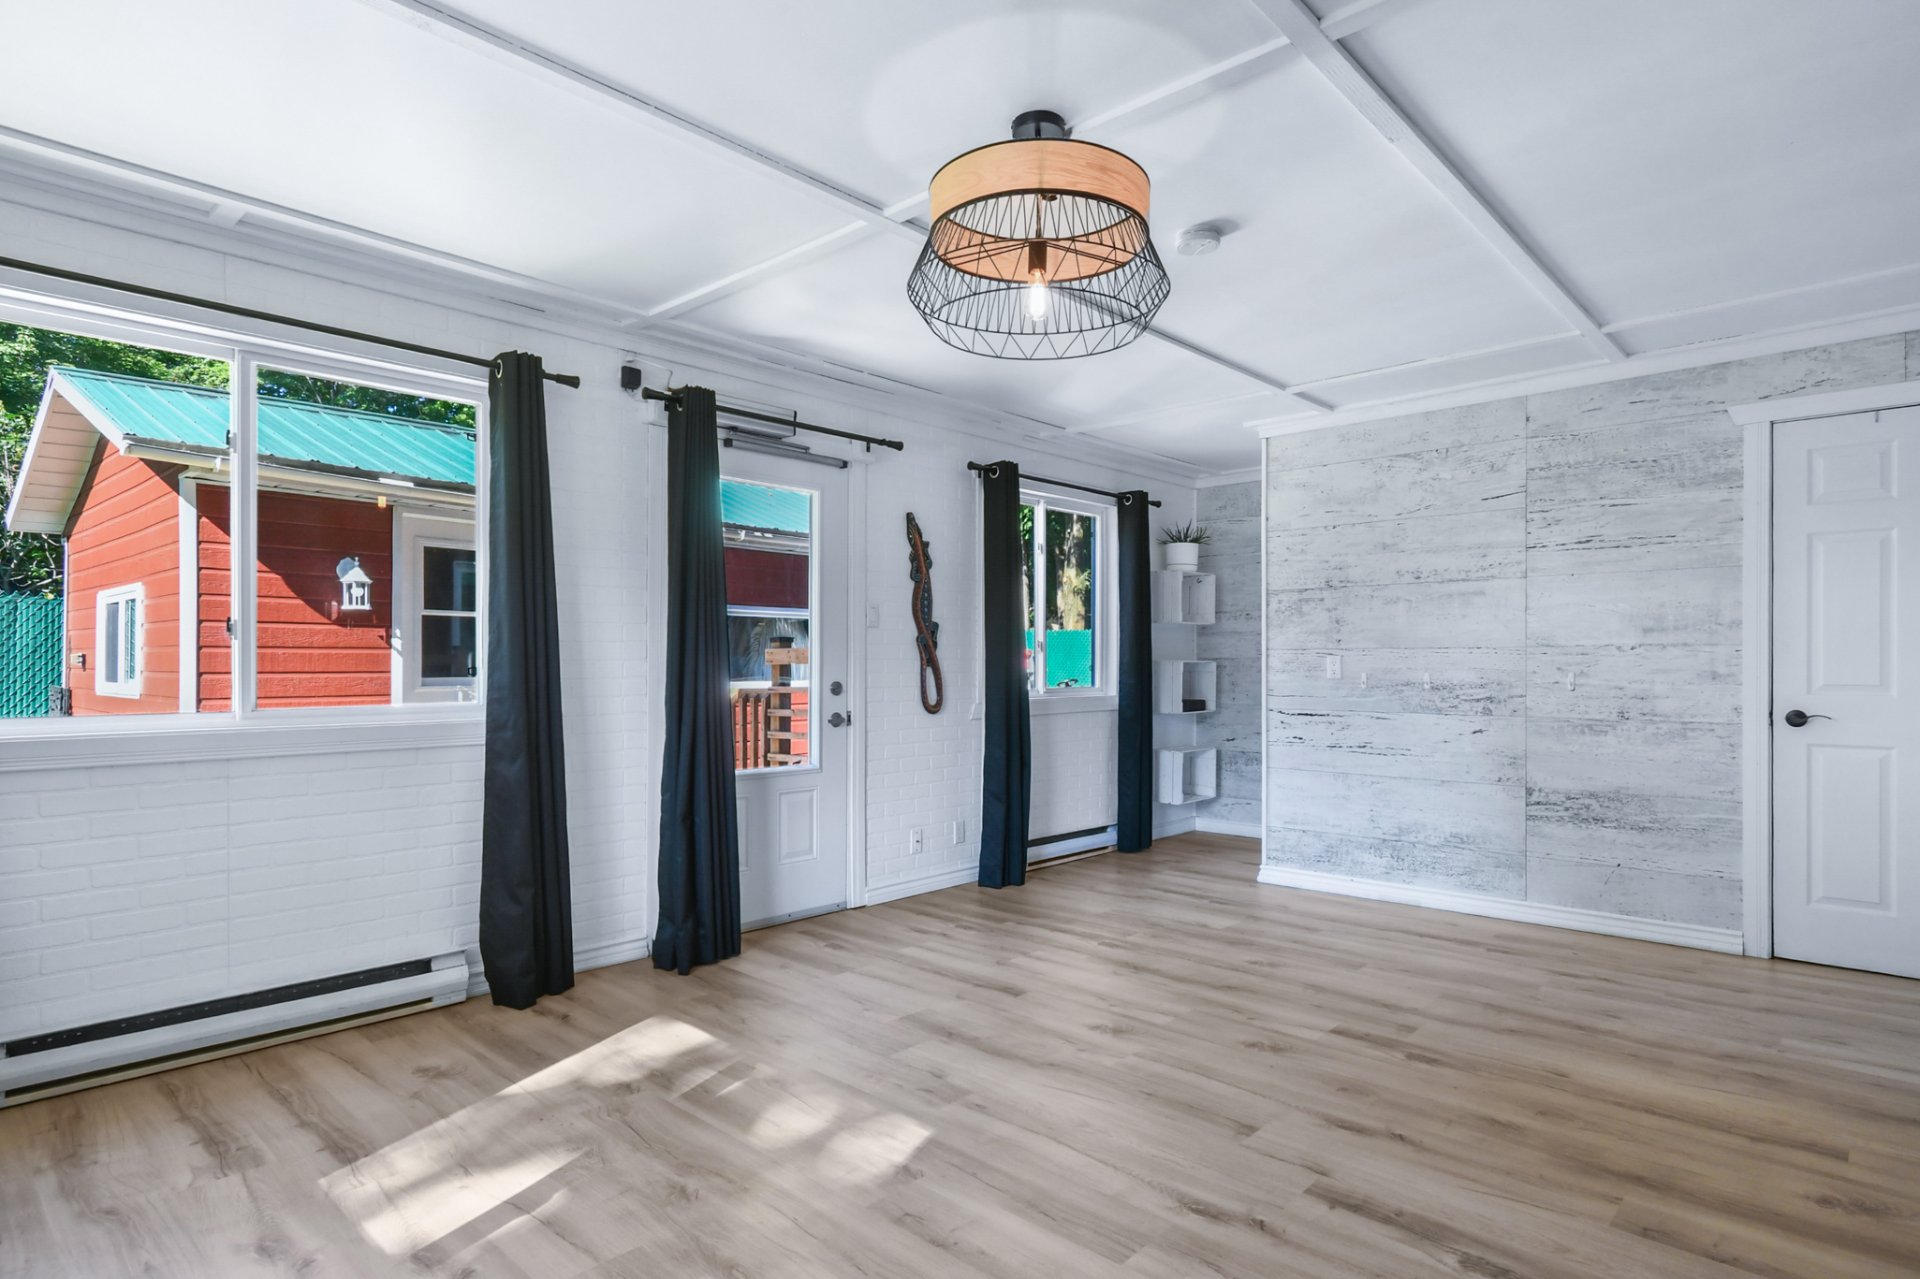 Bathroom
 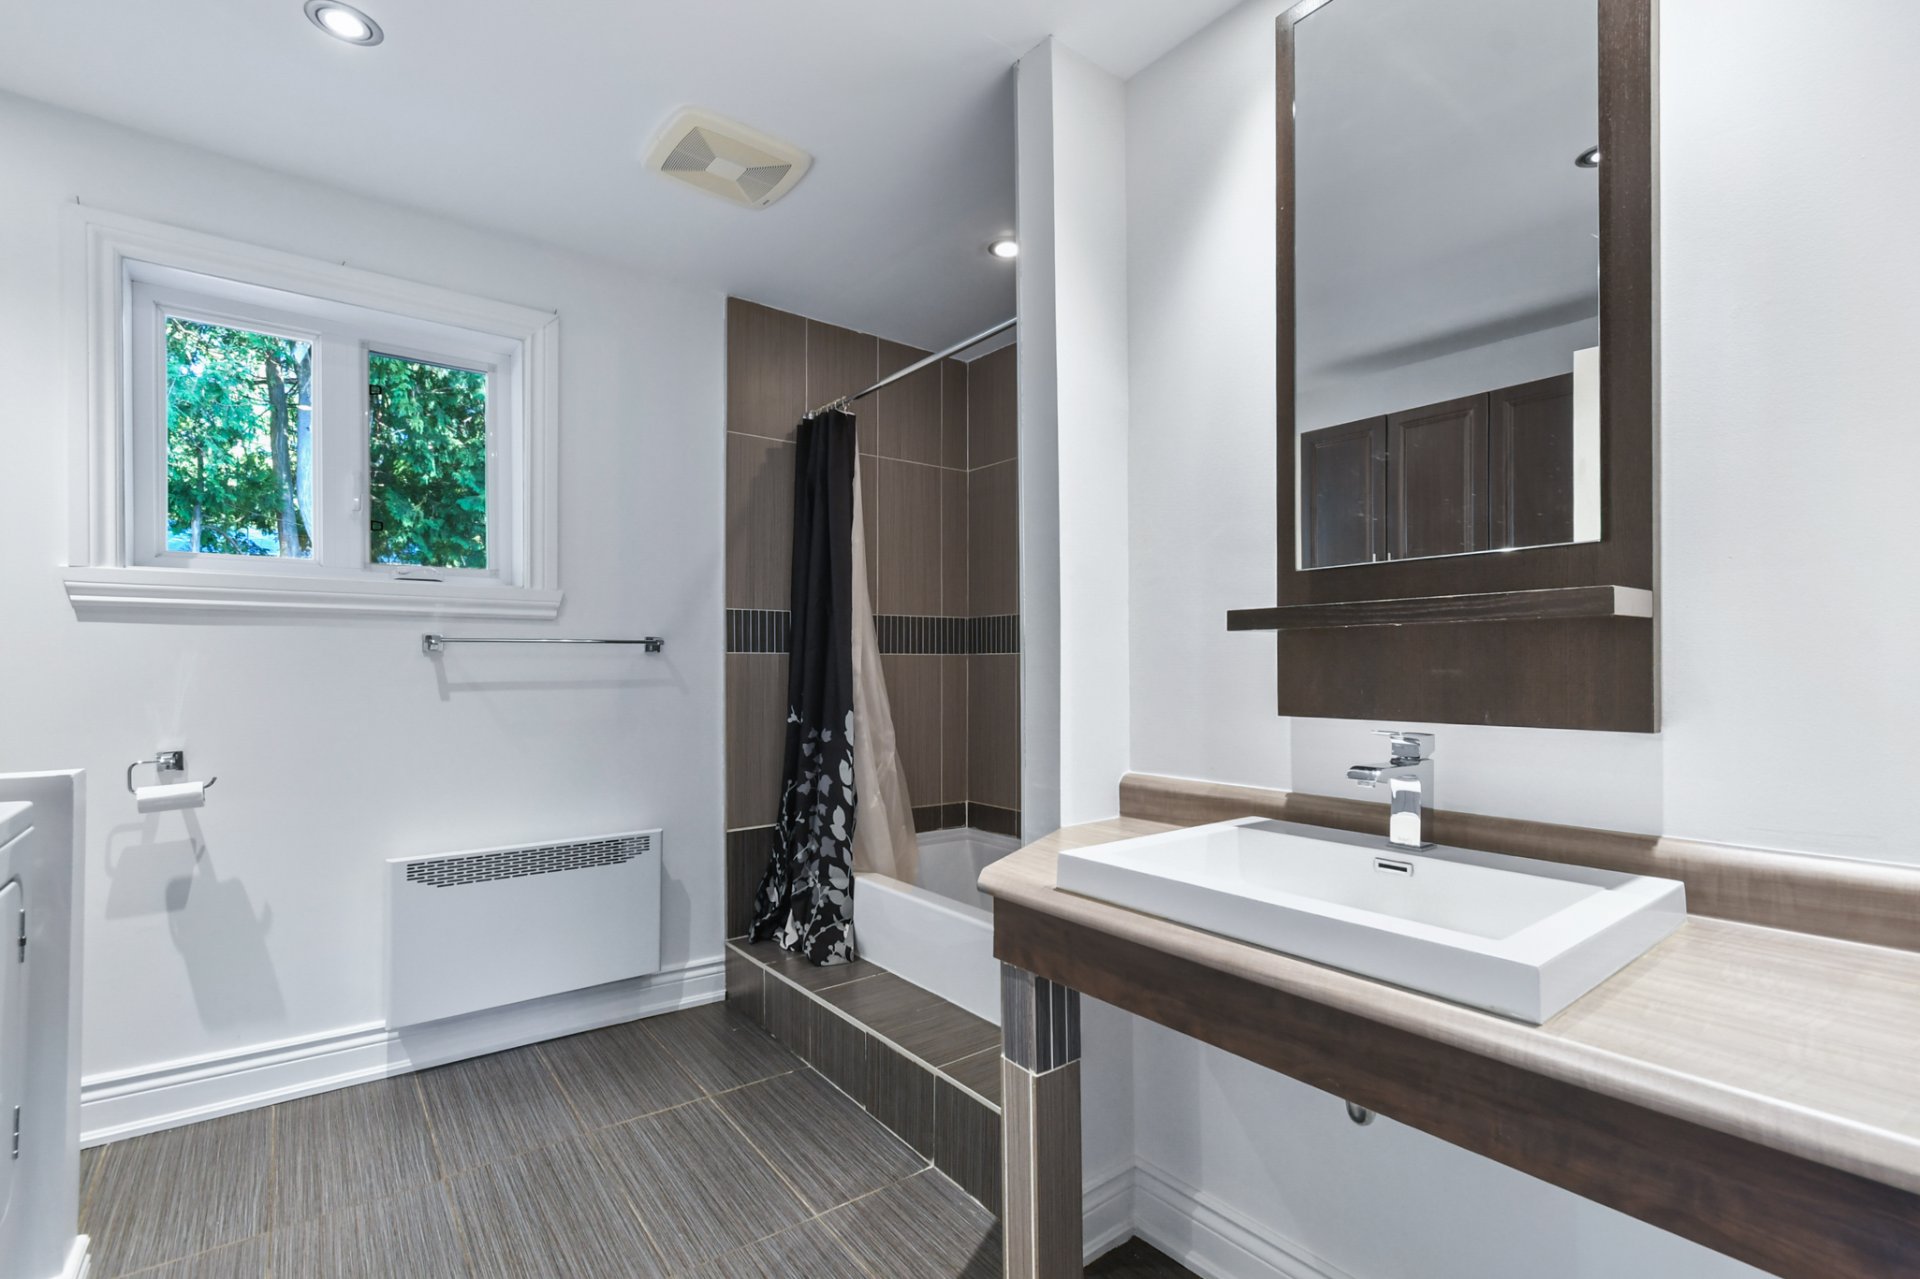 Bathroom
 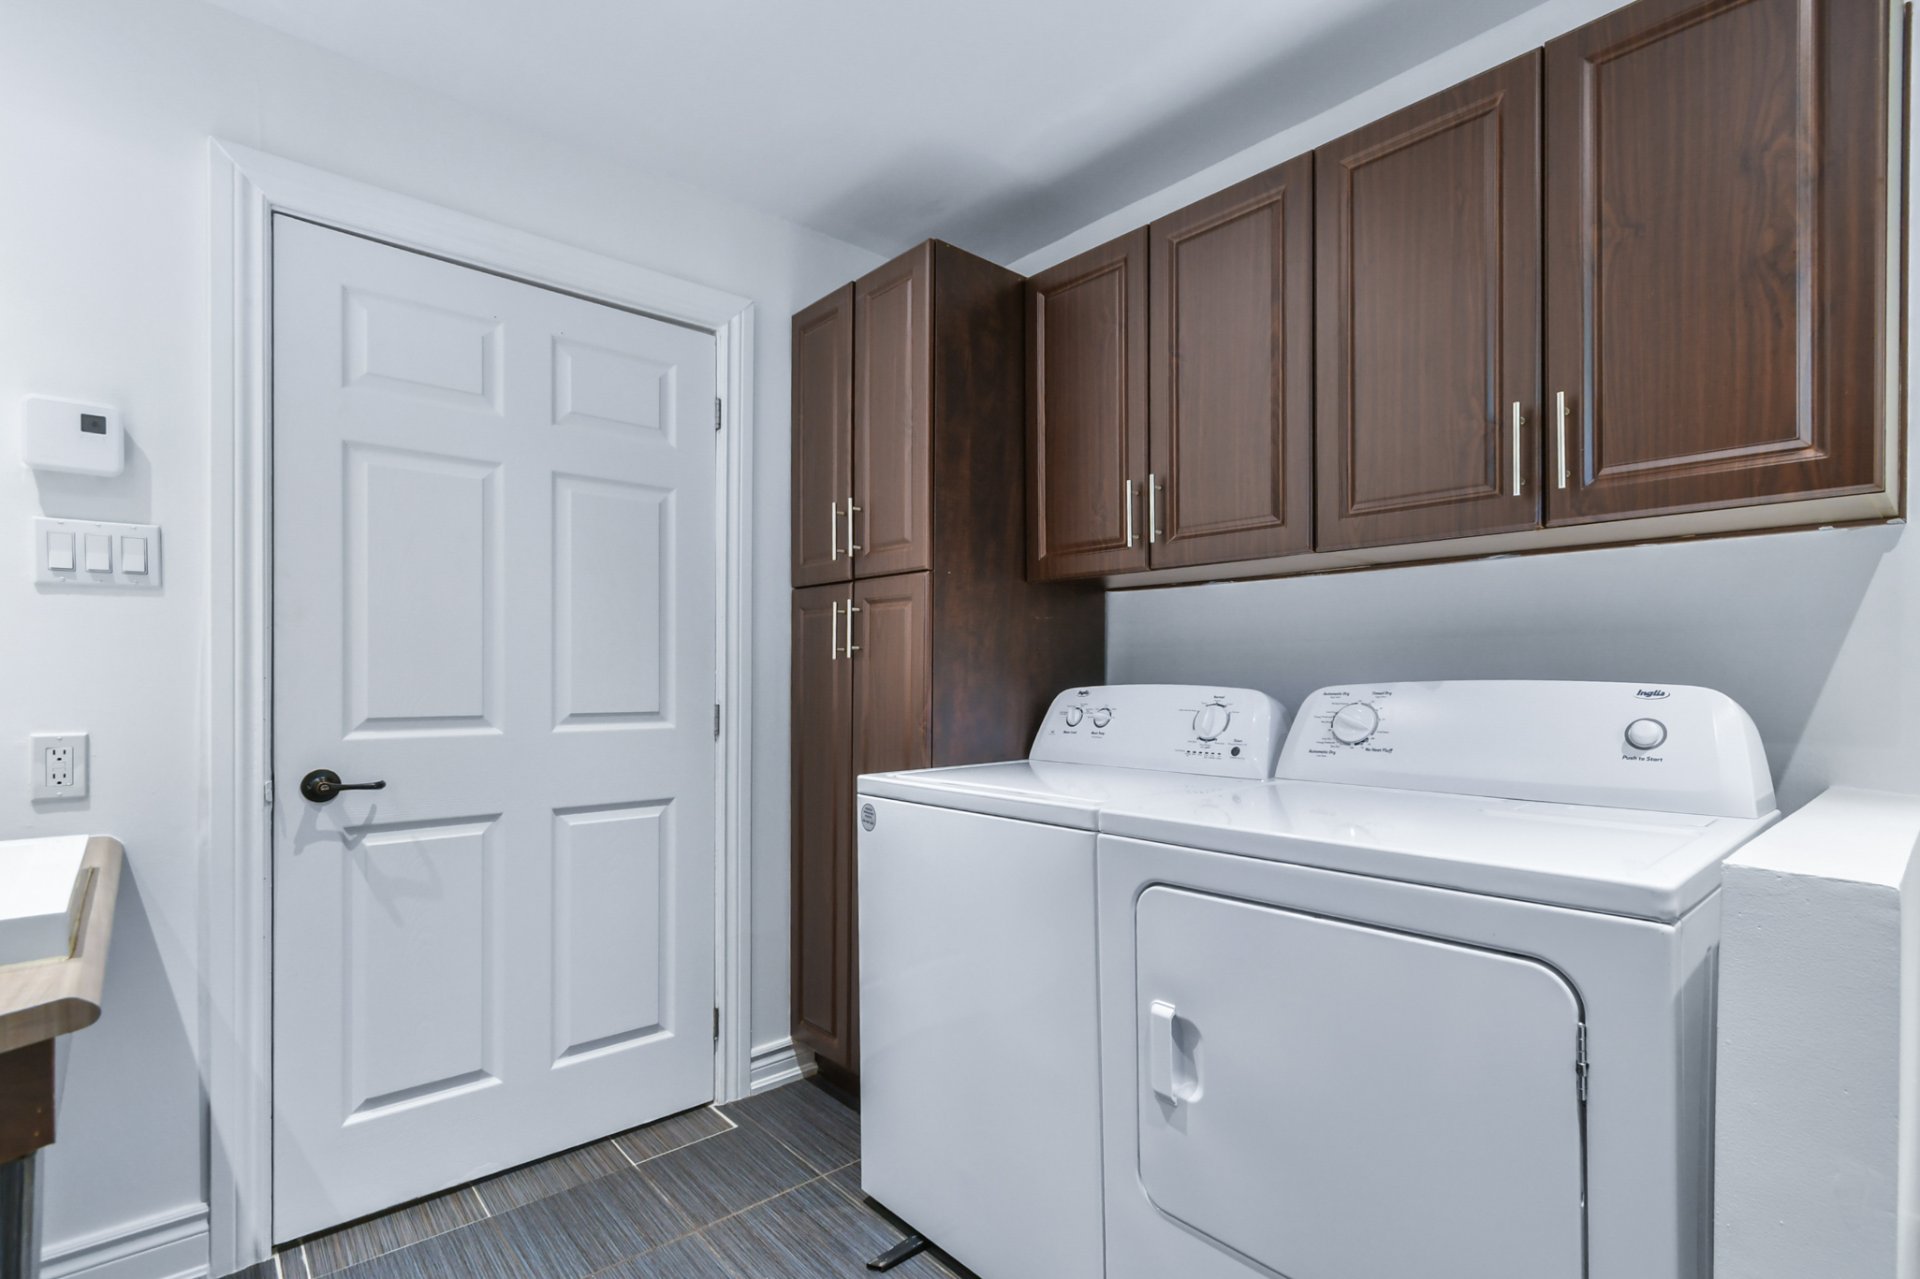 Exterior
 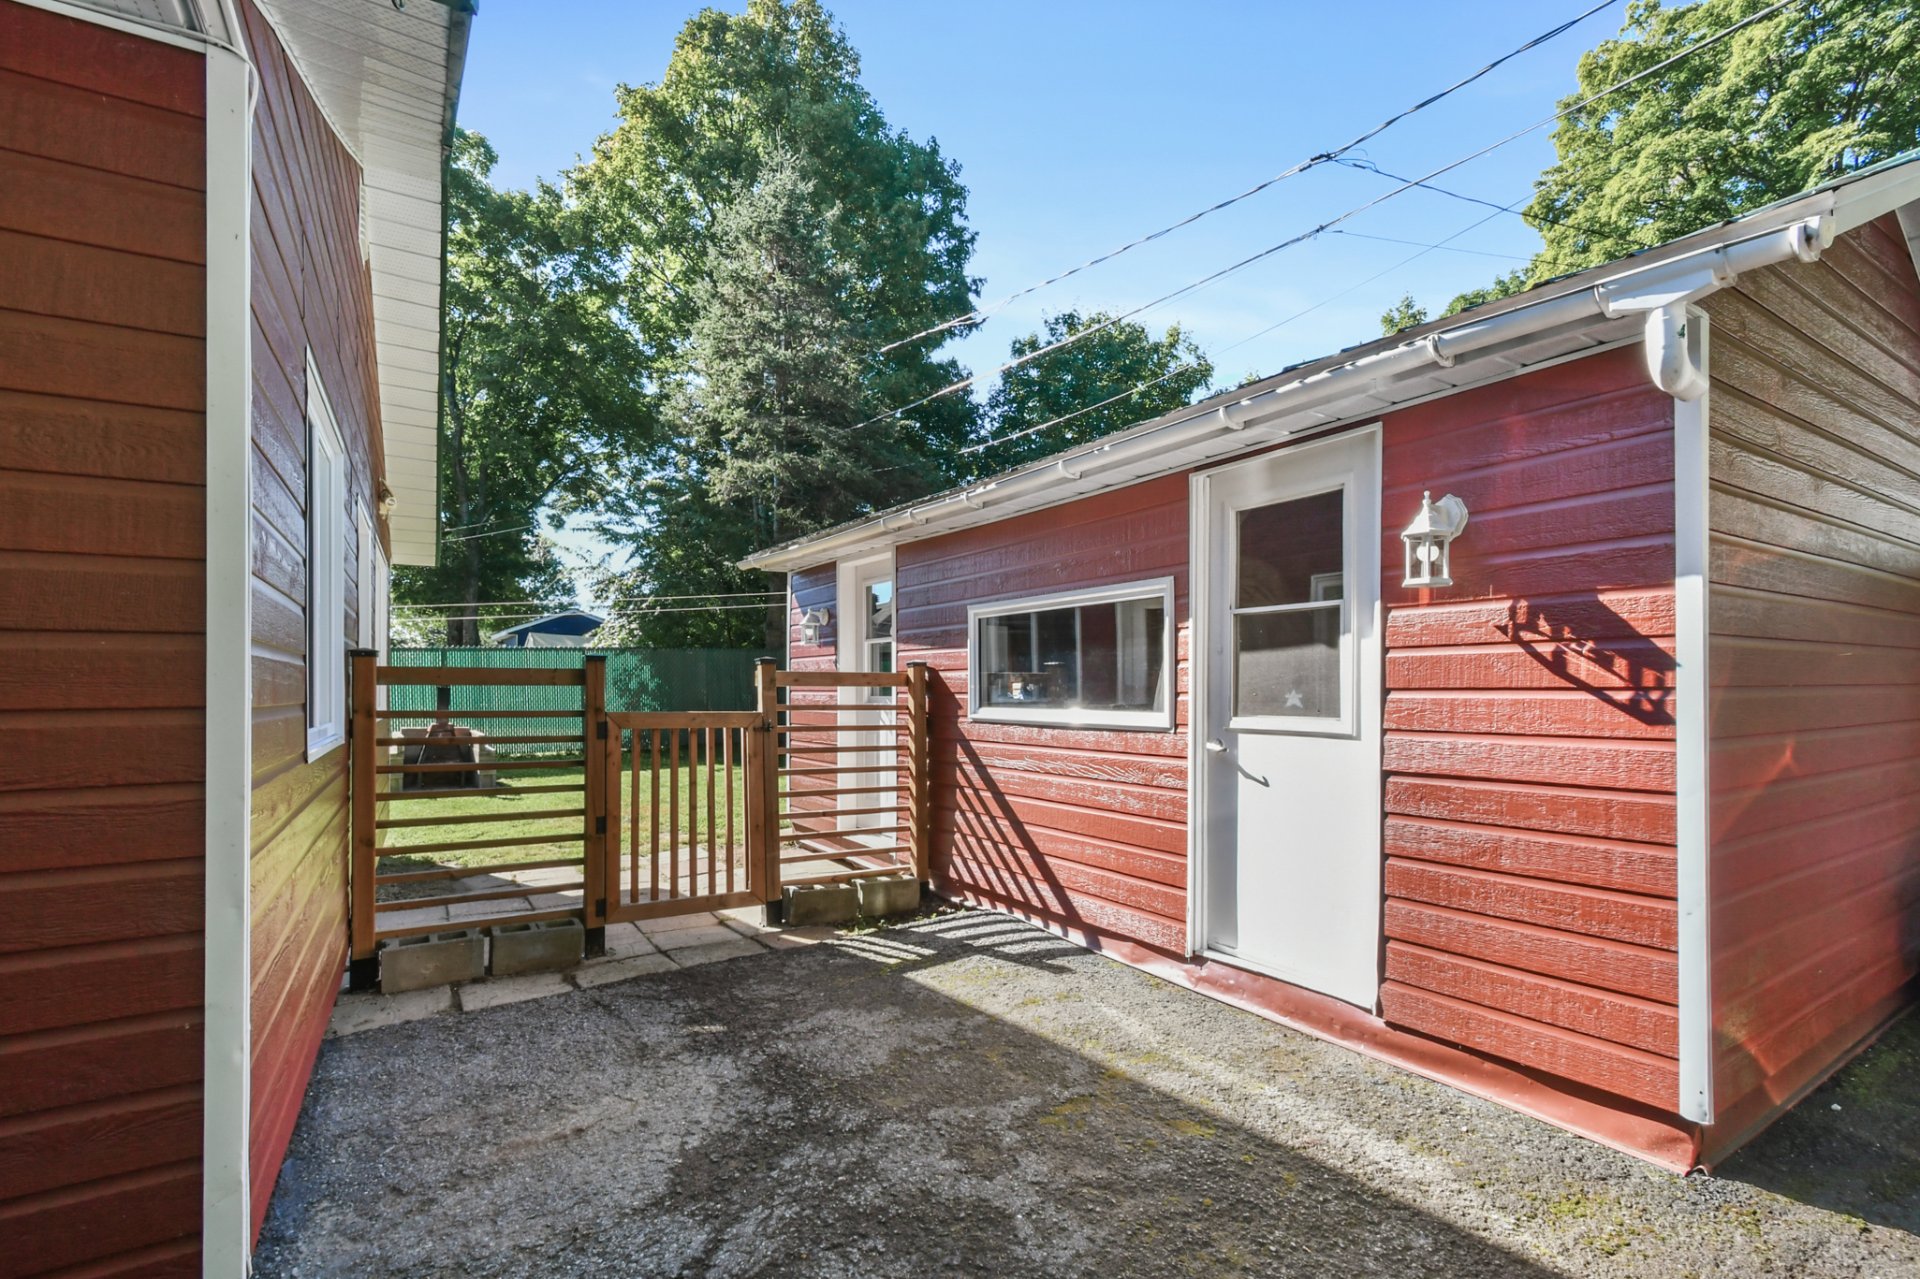 Exterior
 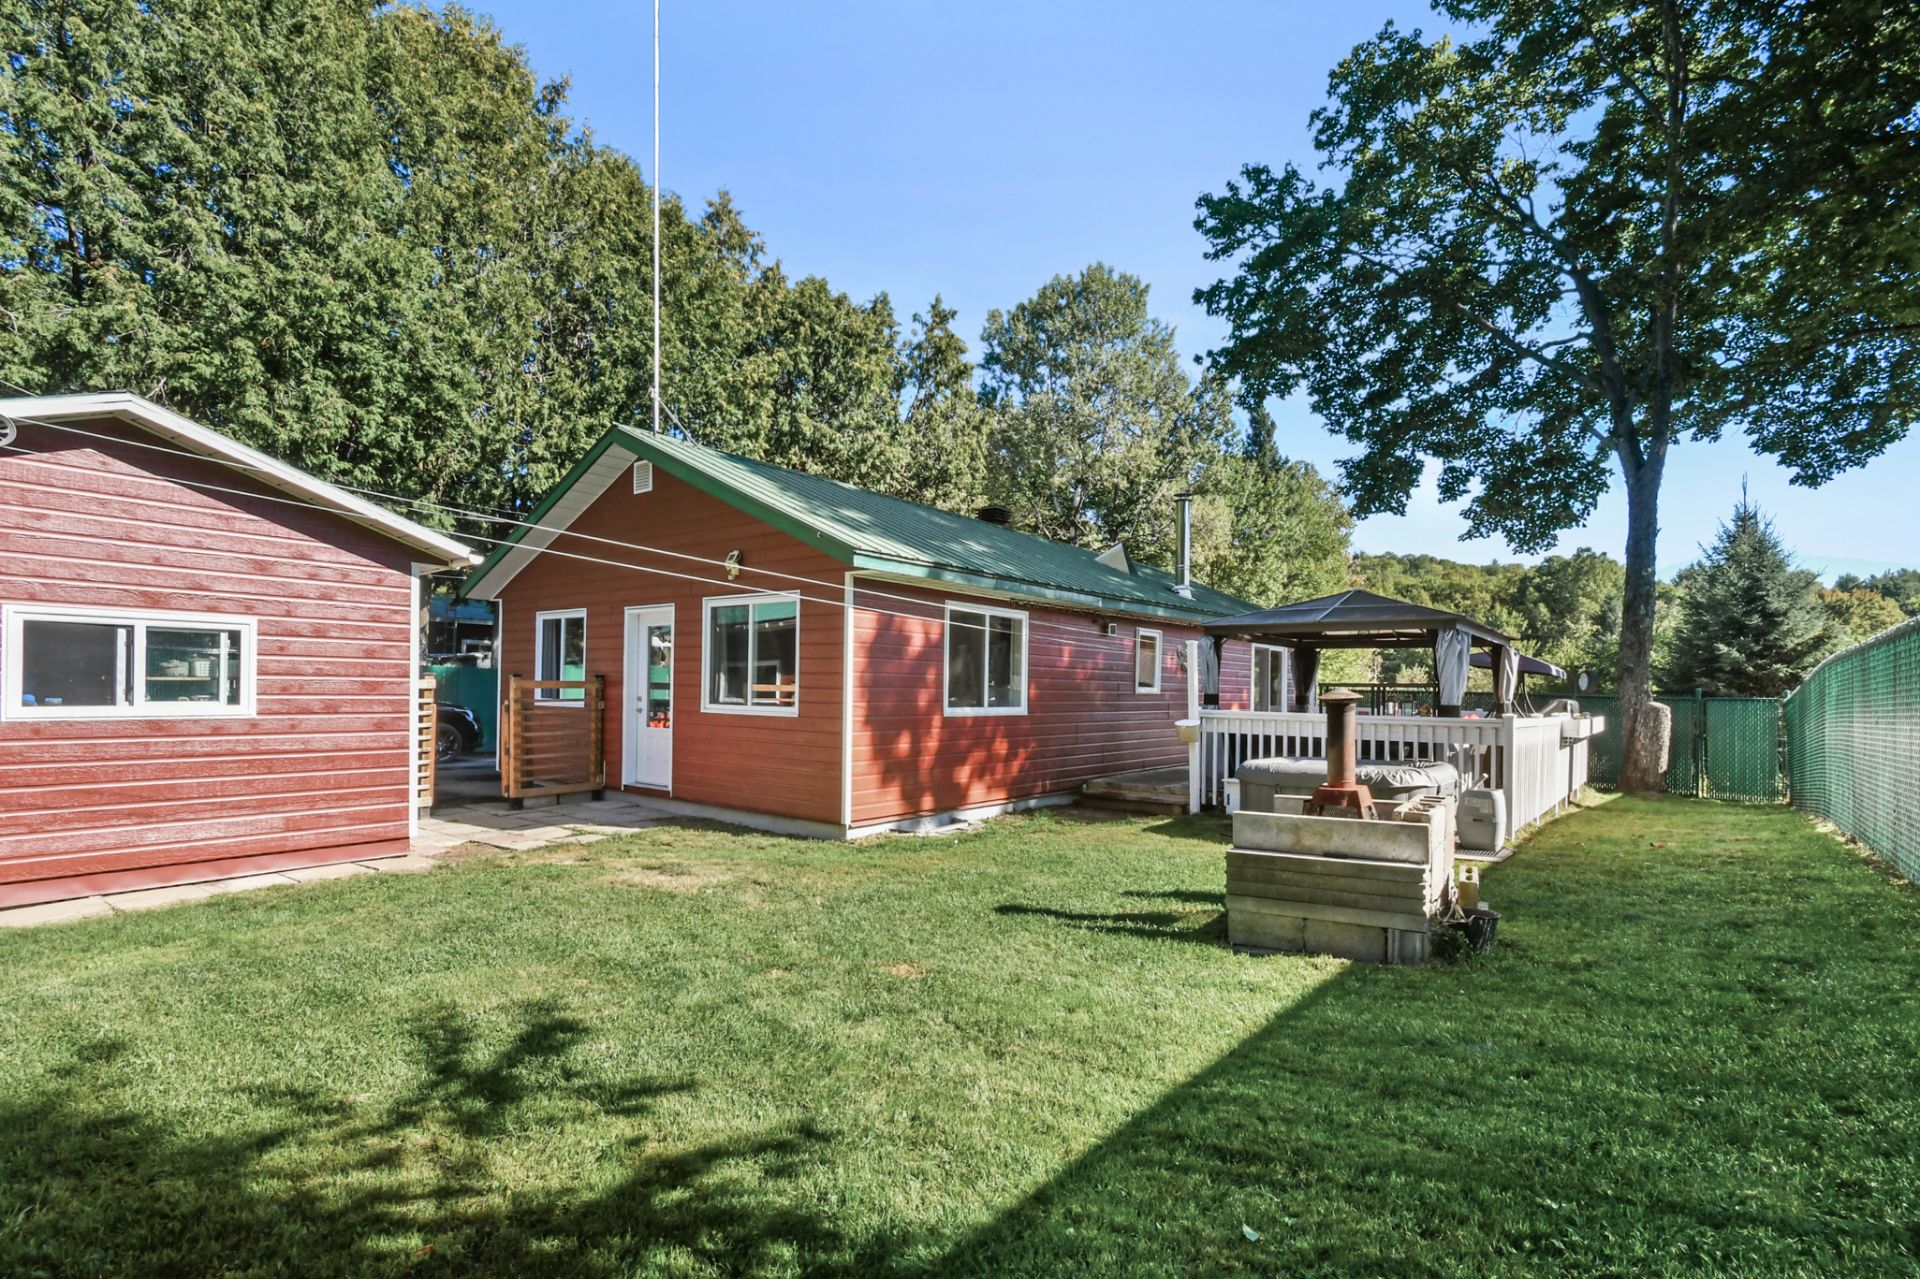 Exterior
 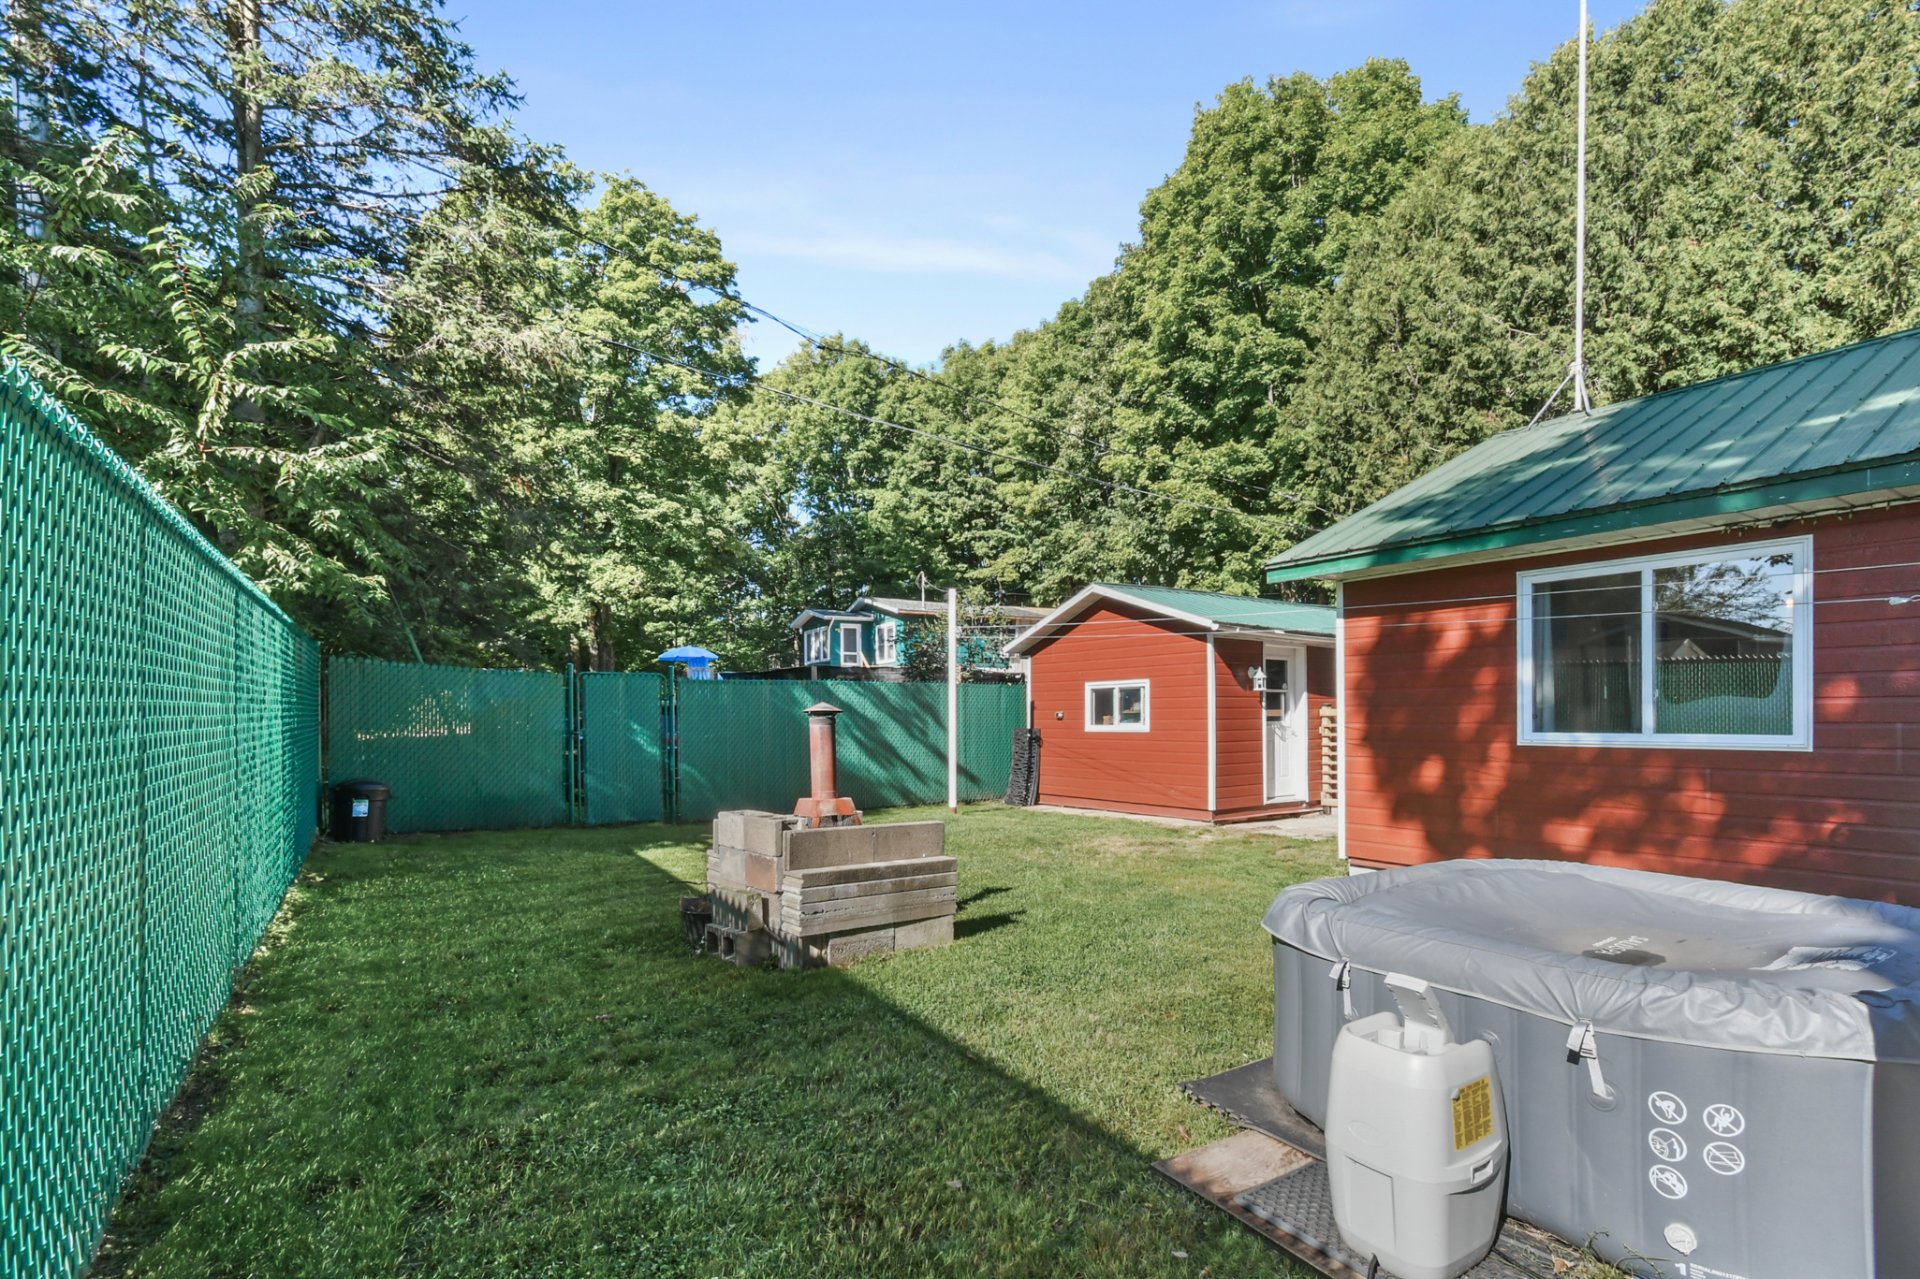 Exterior
 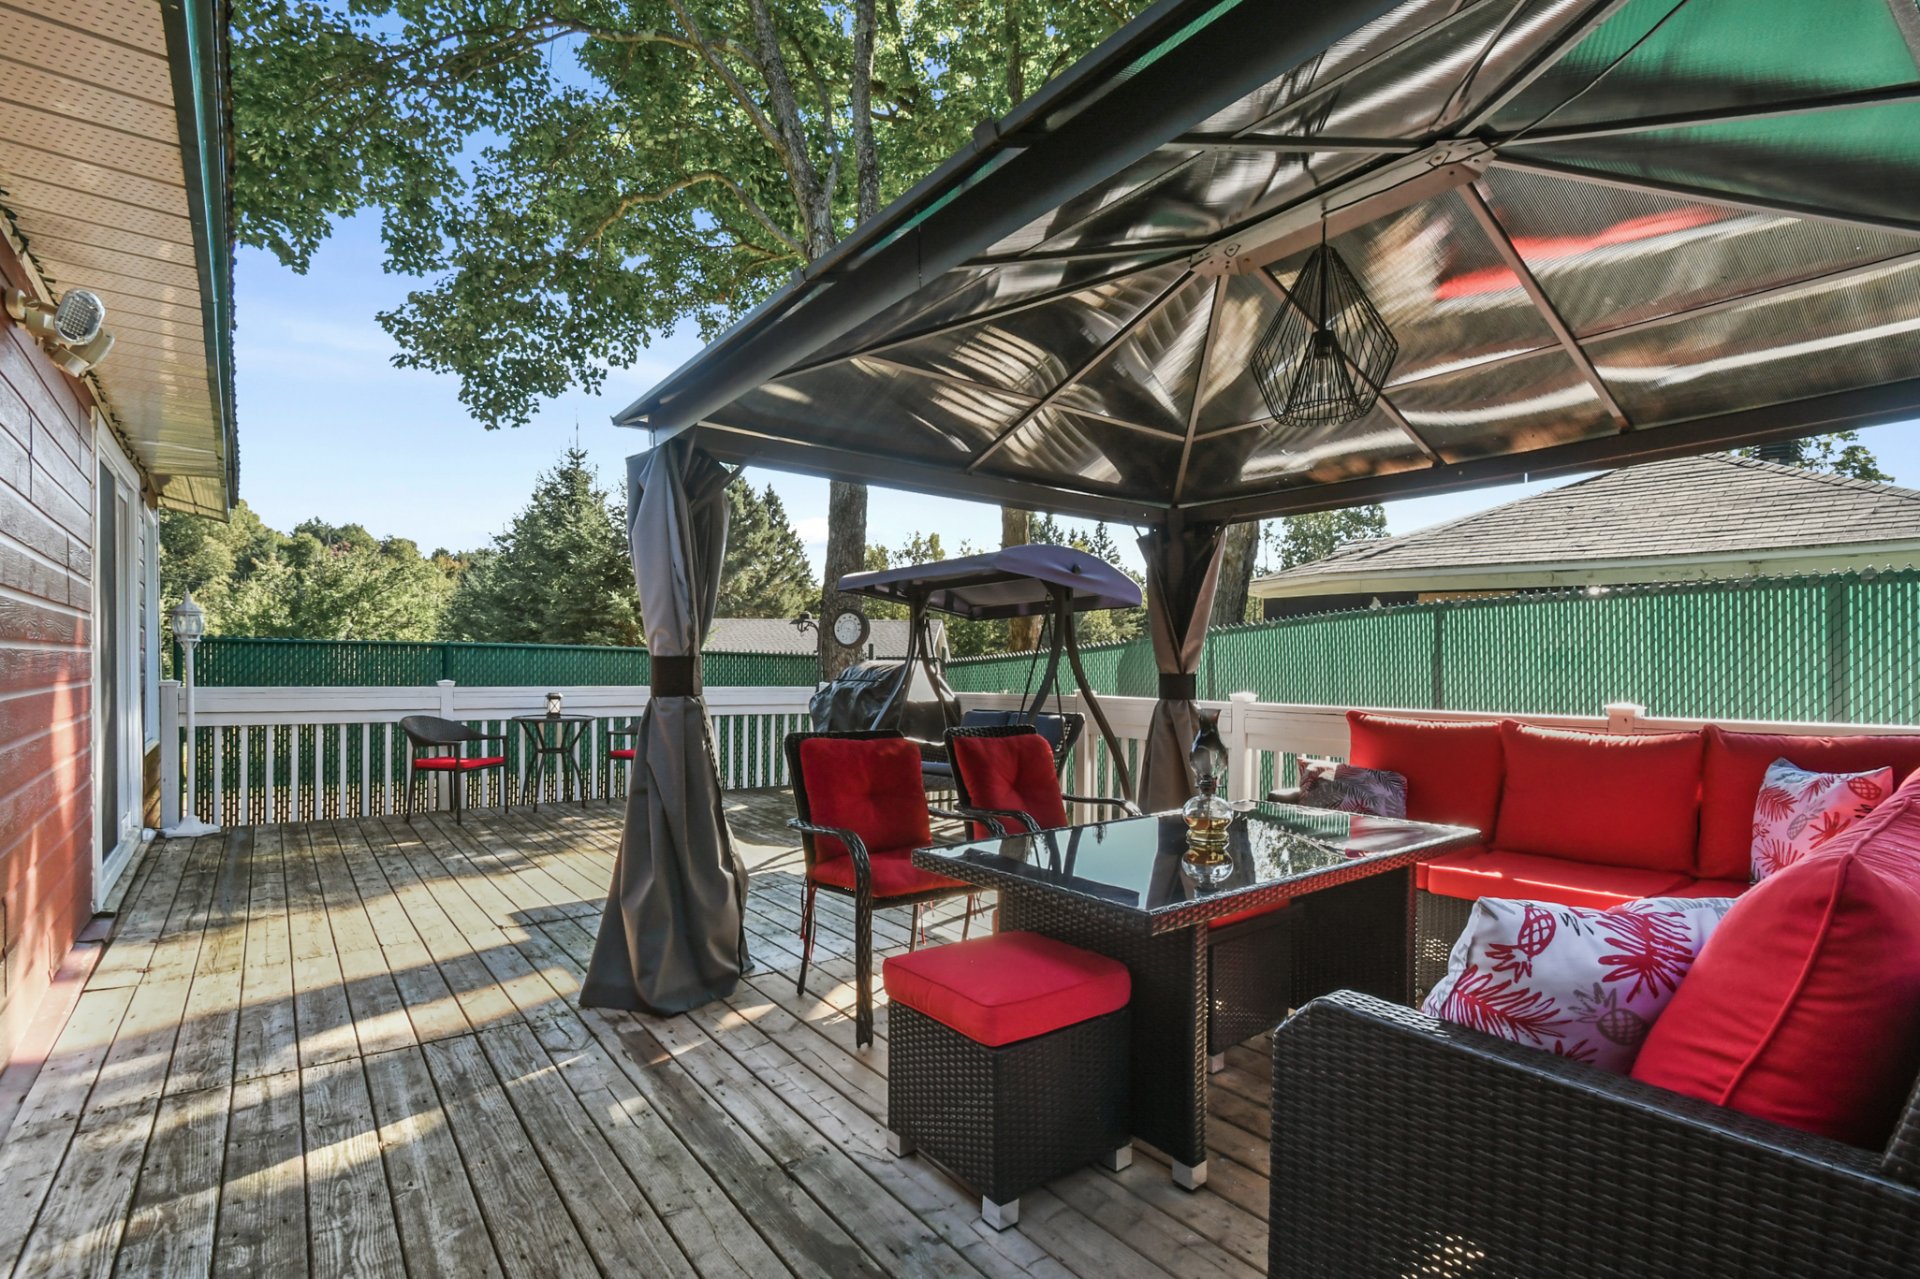 Exterior
 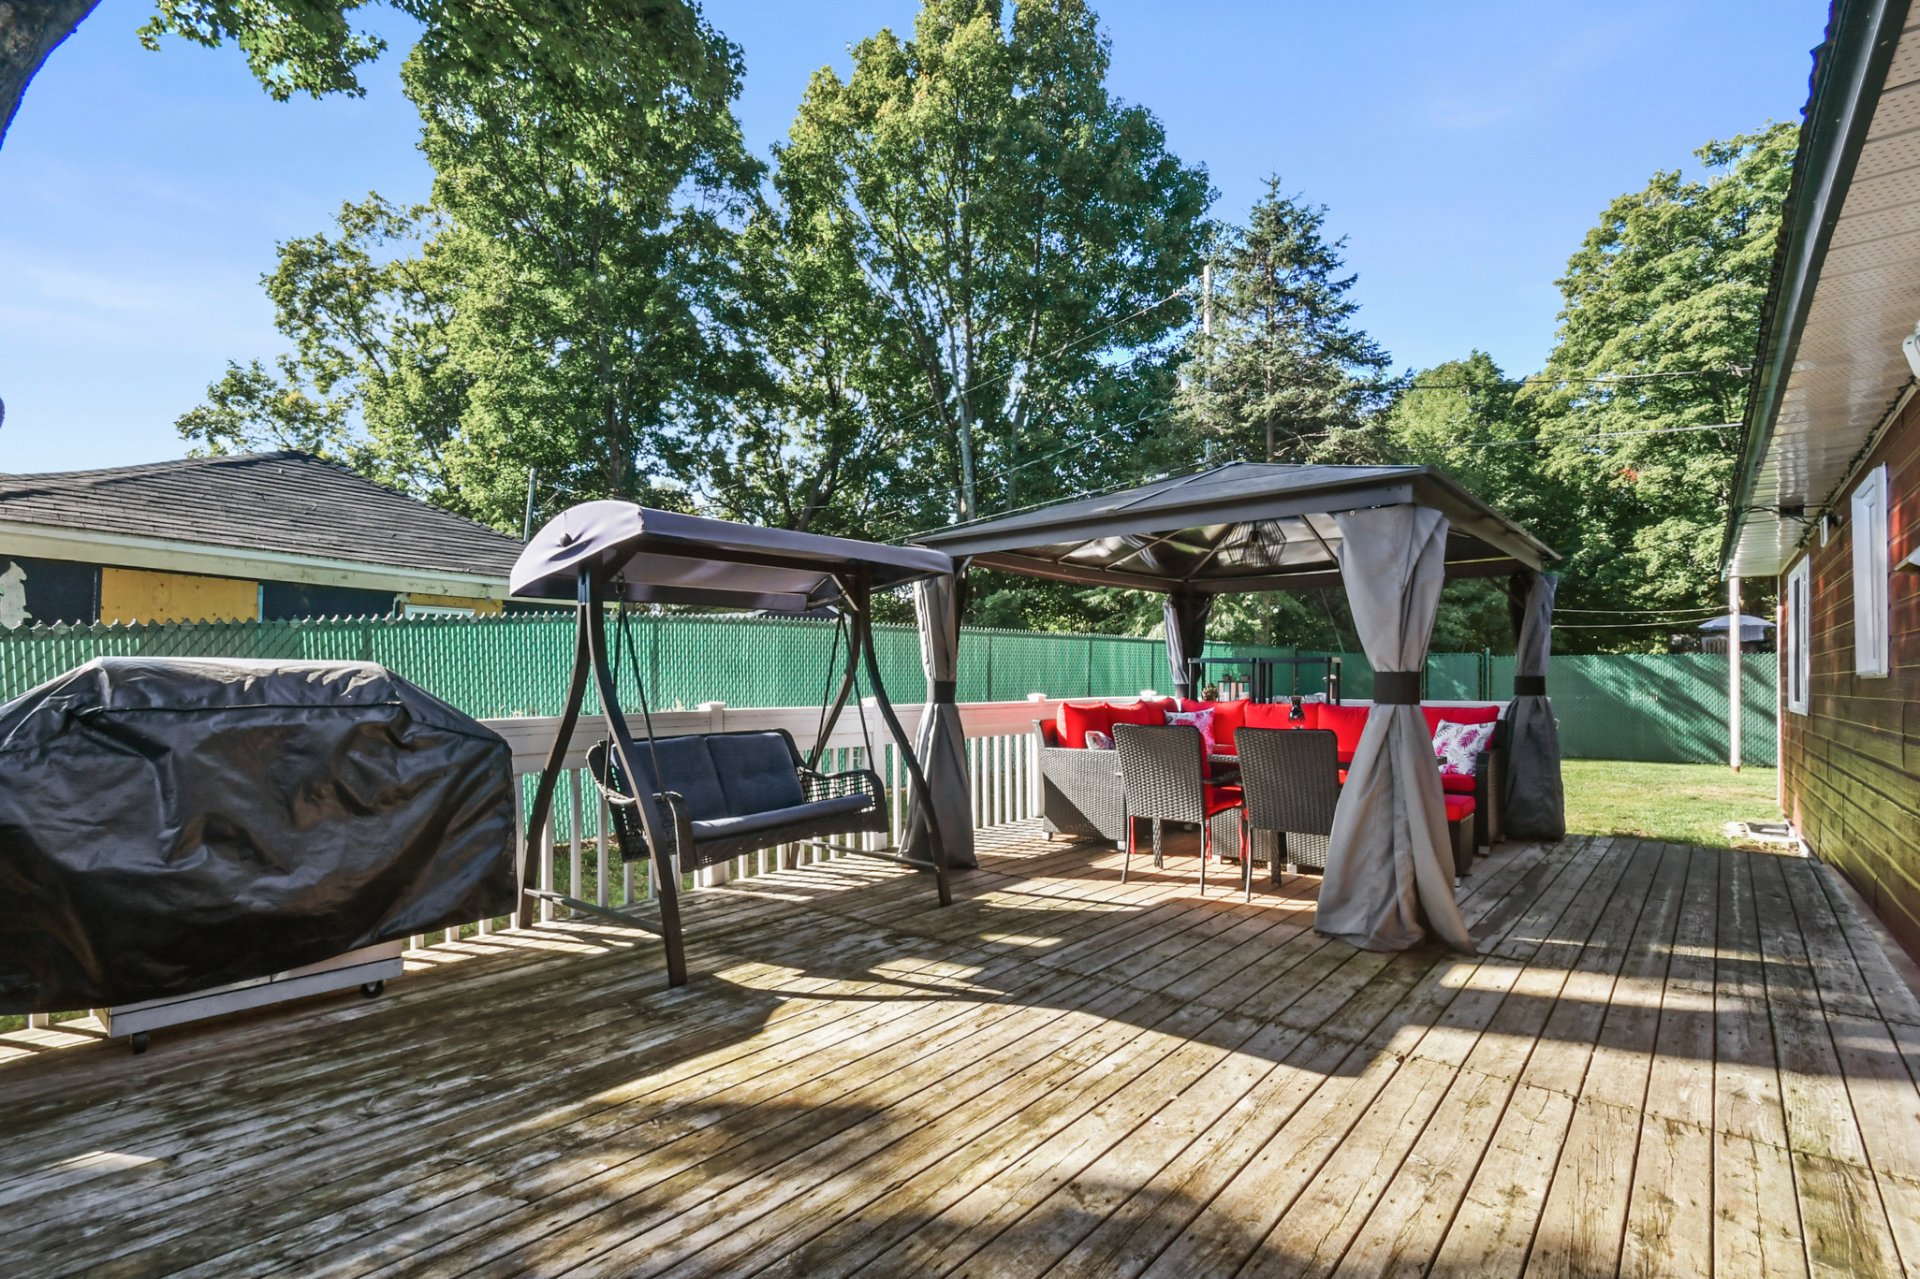 Exterior
 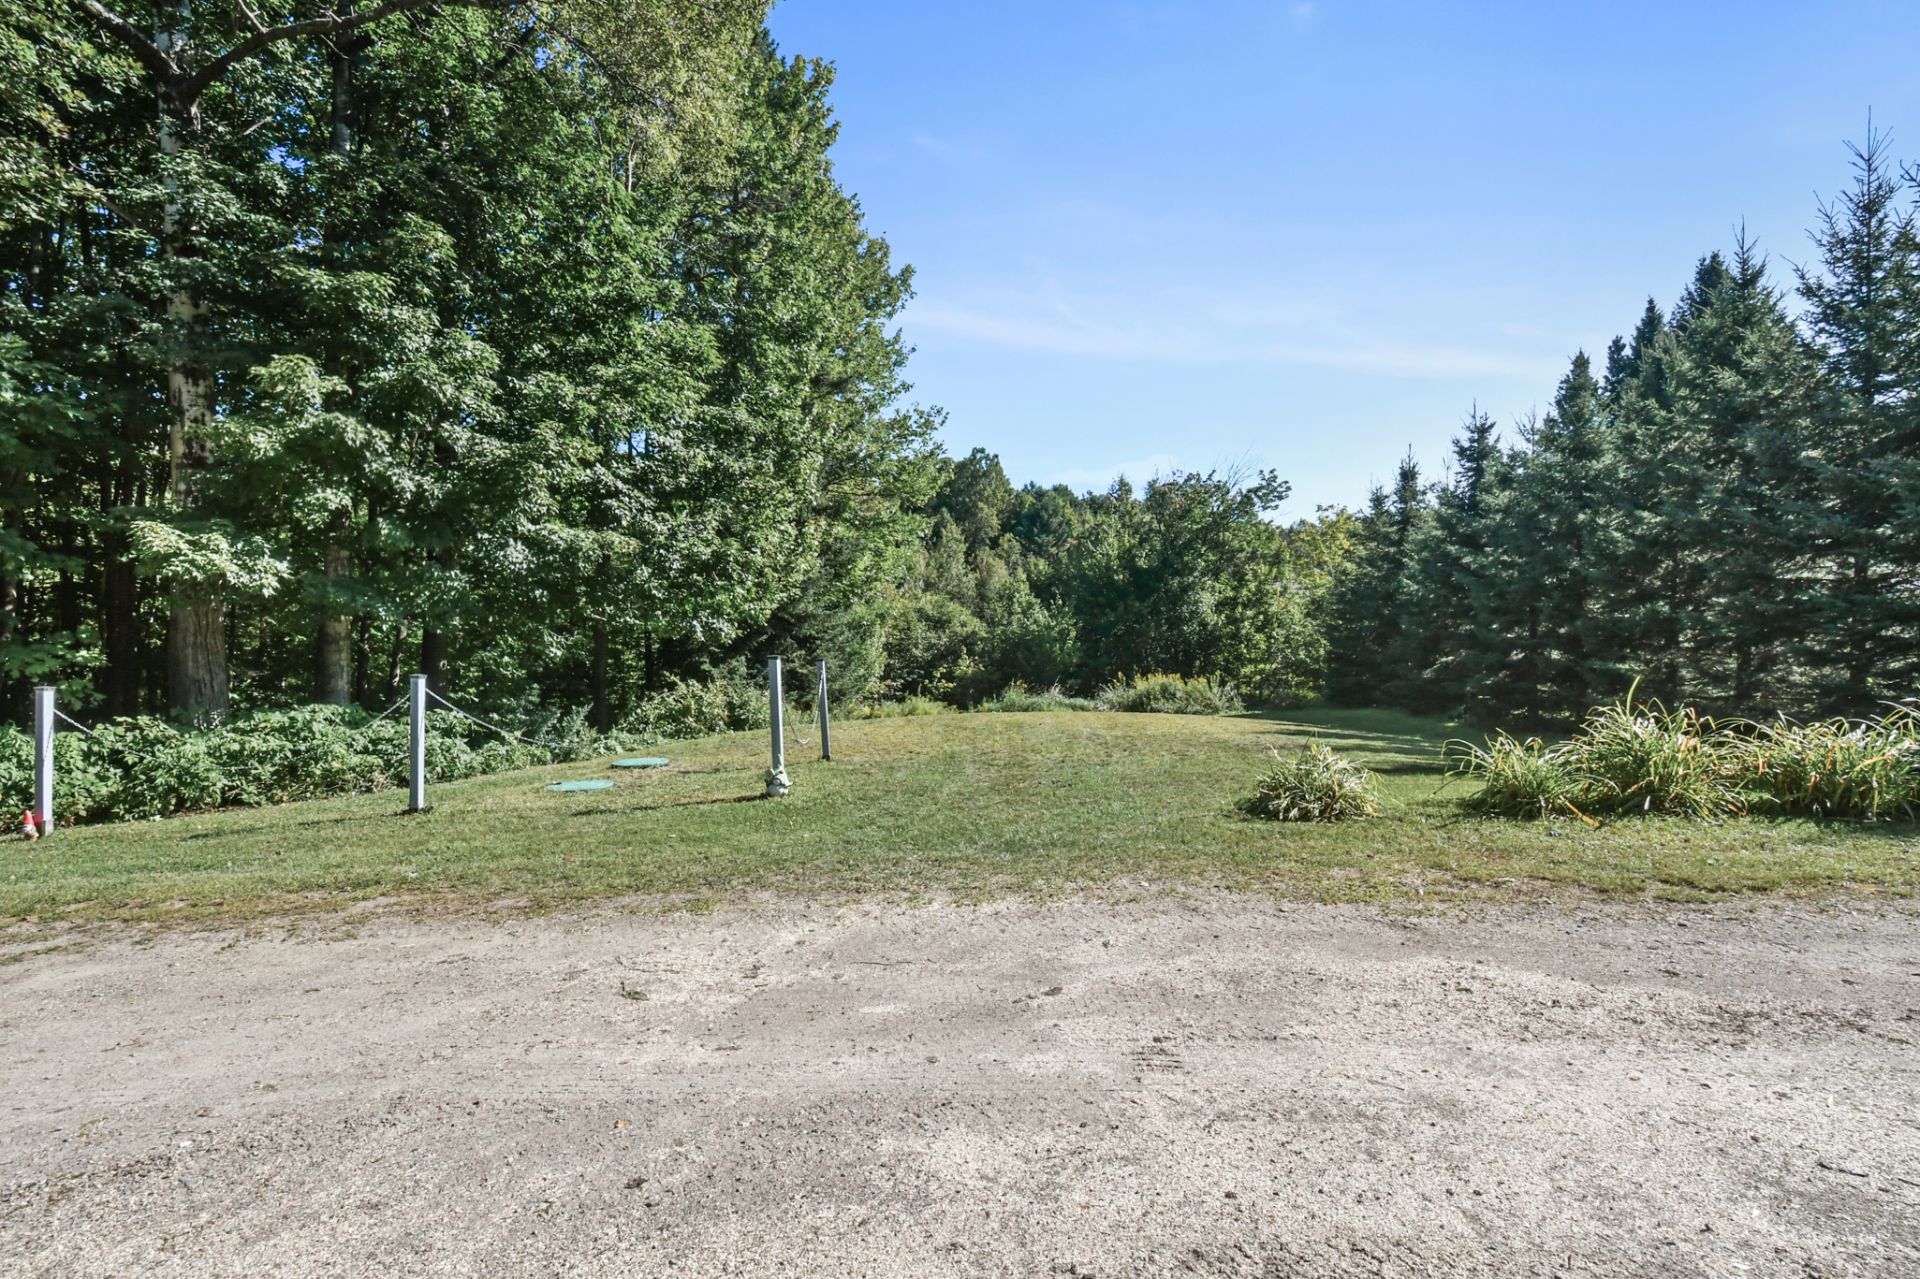 Exterior
 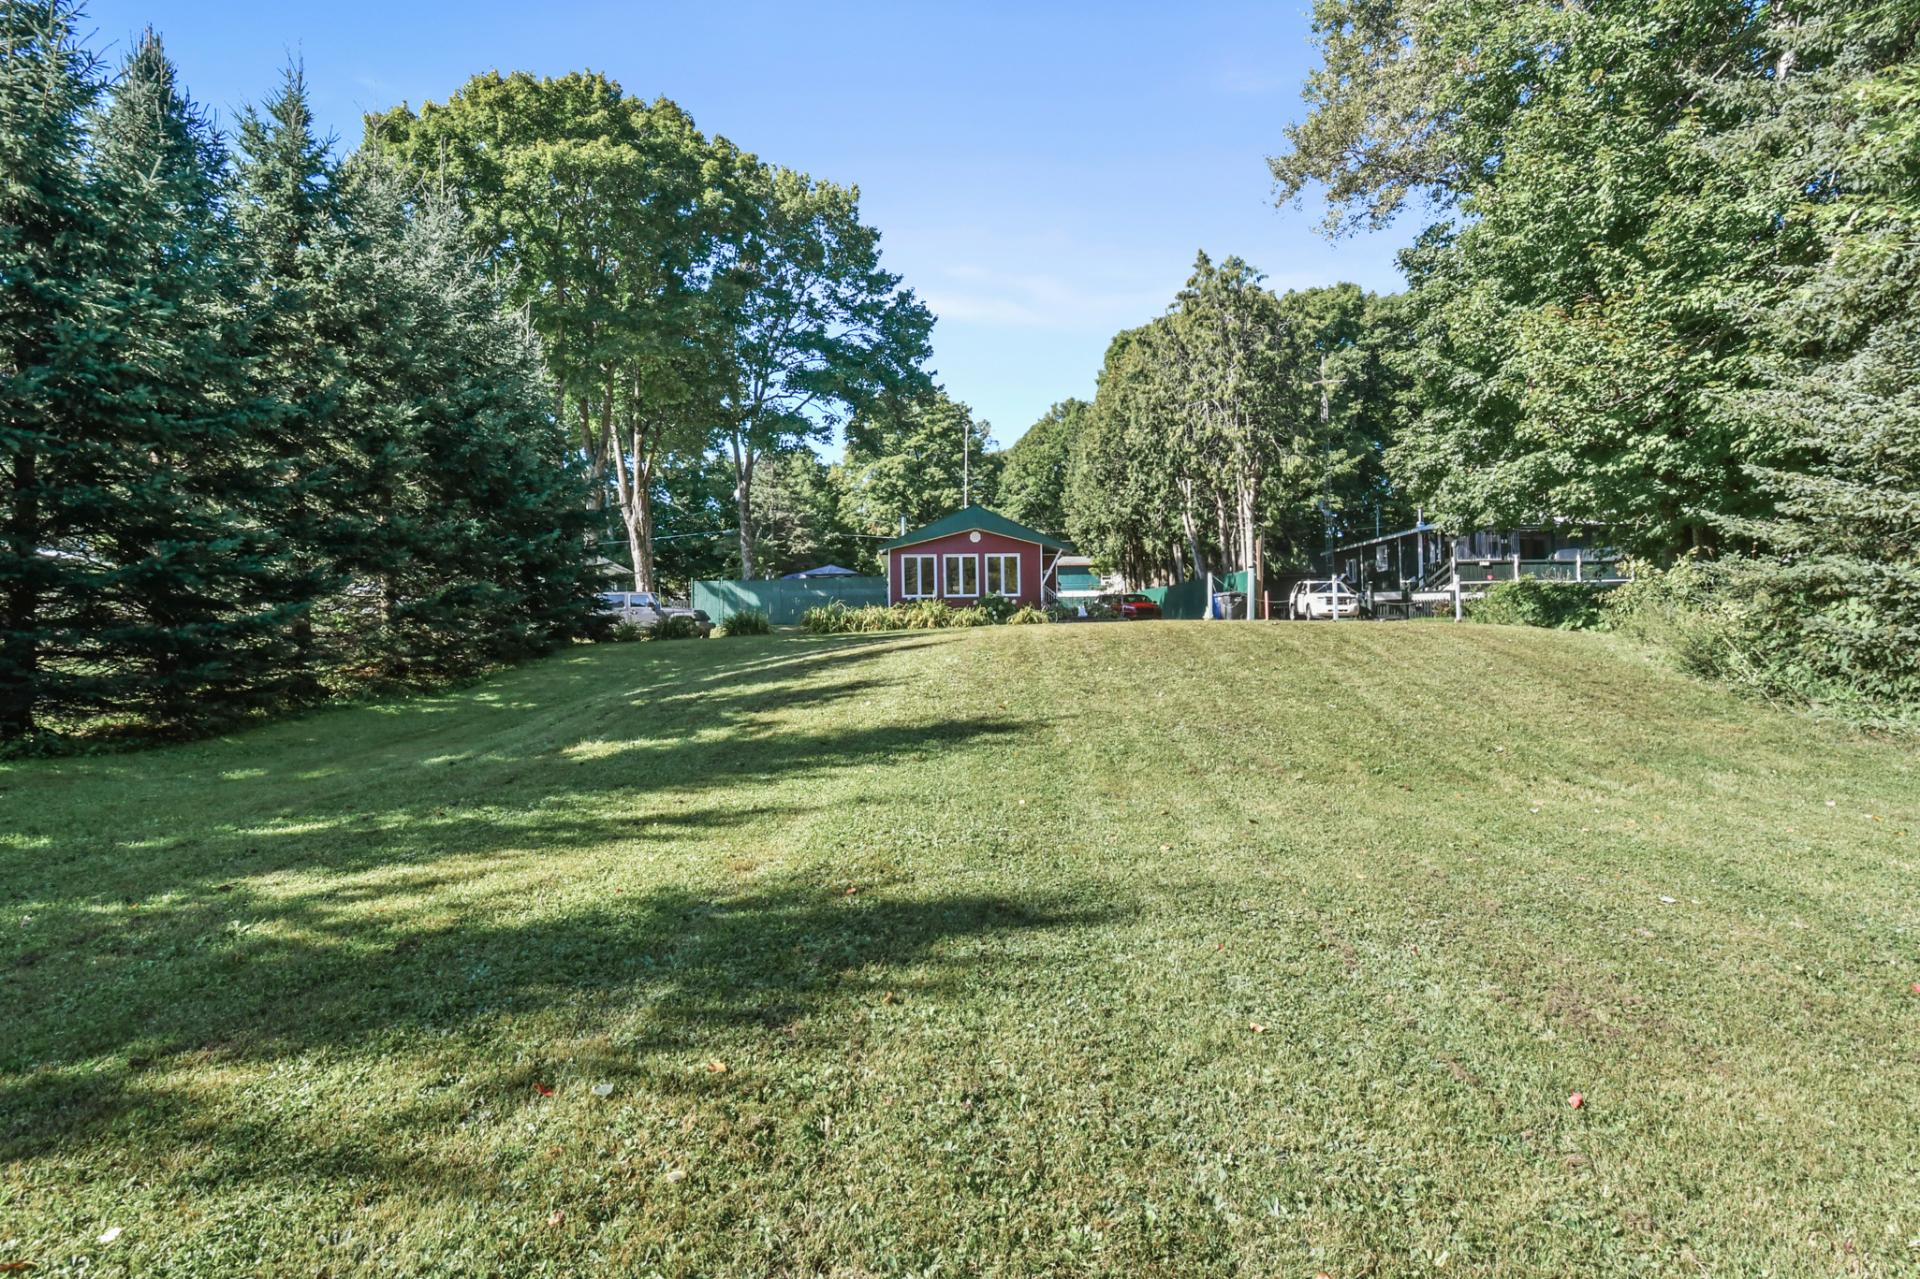 Exterior
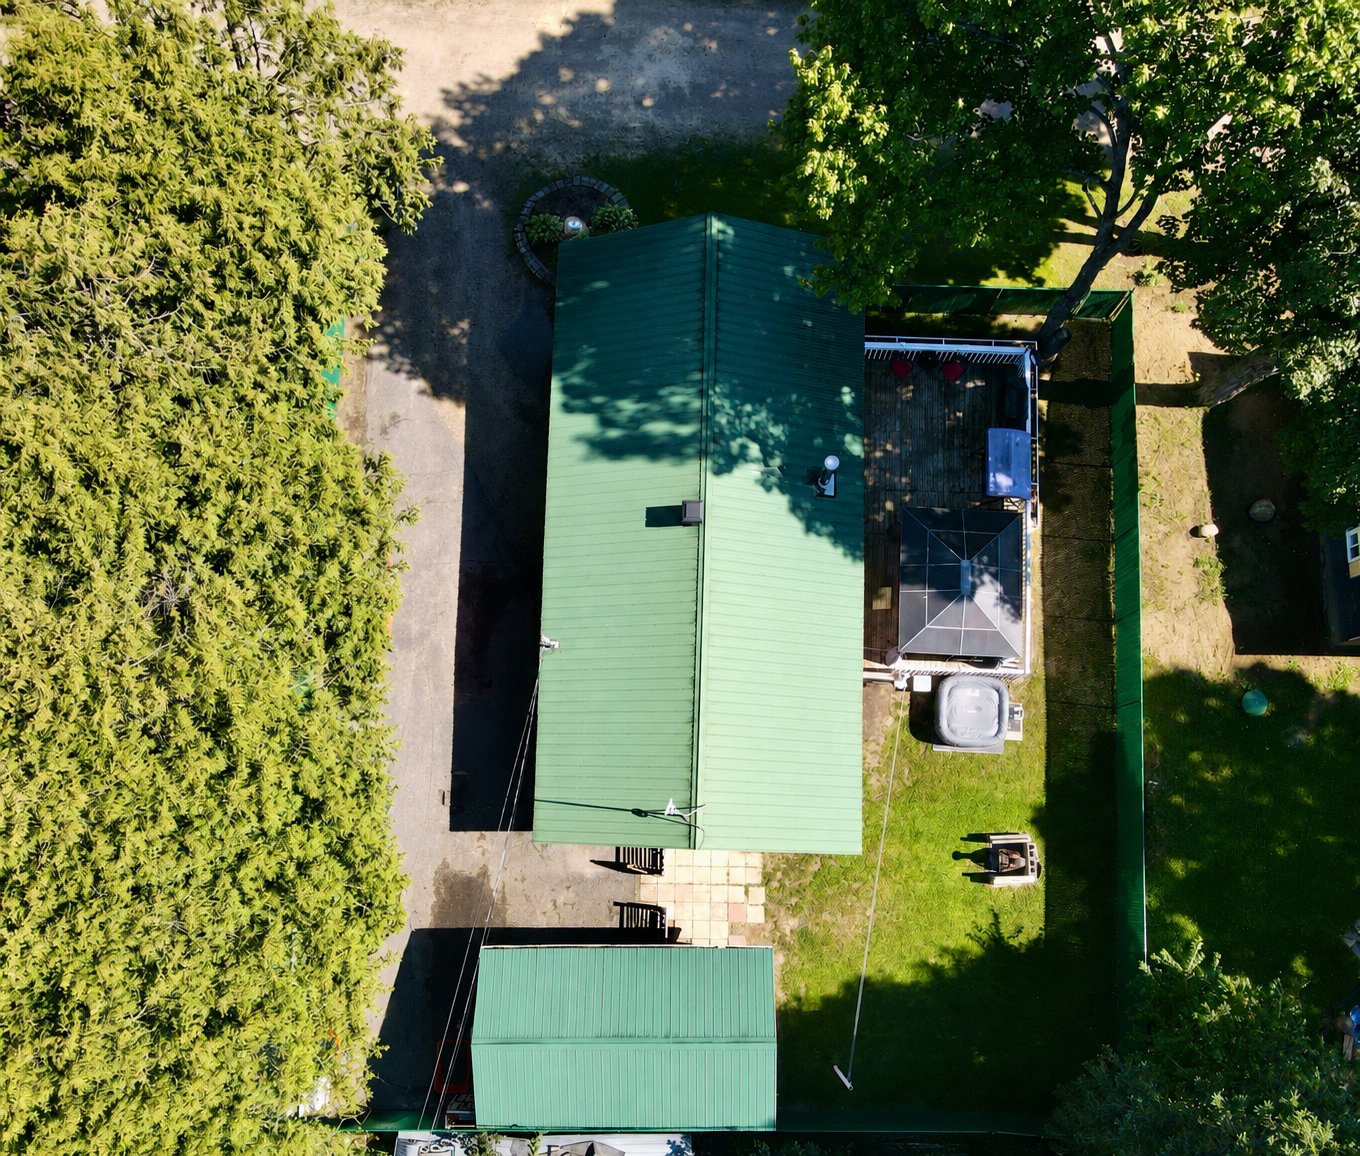
  Aerial photo
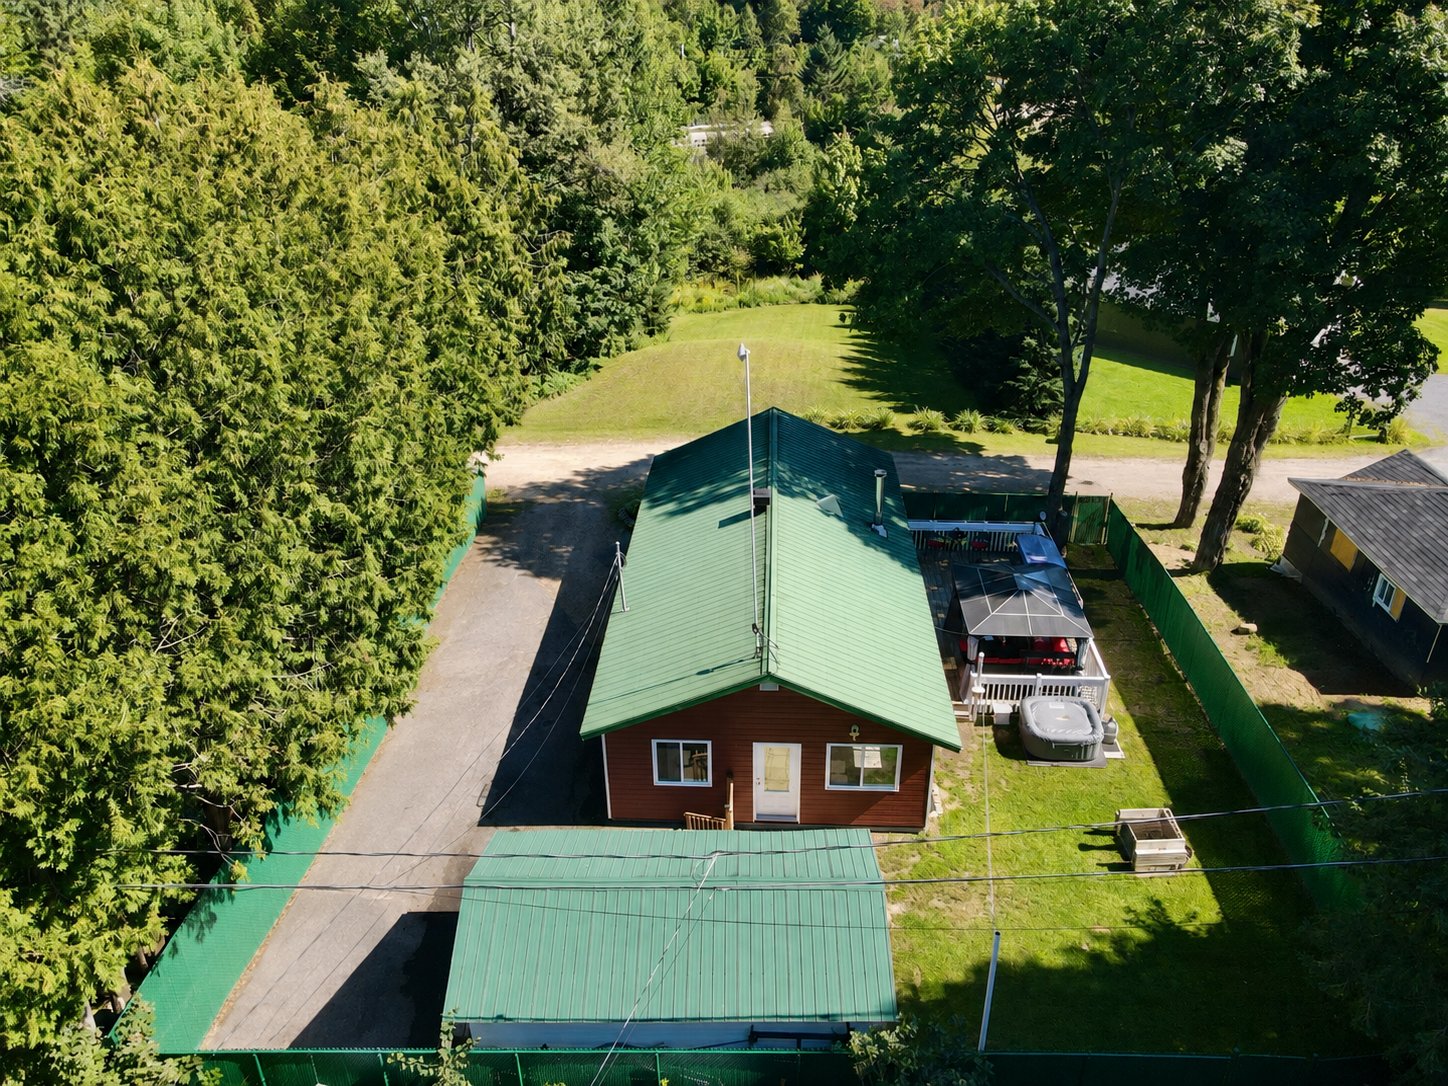
  Aerial photo
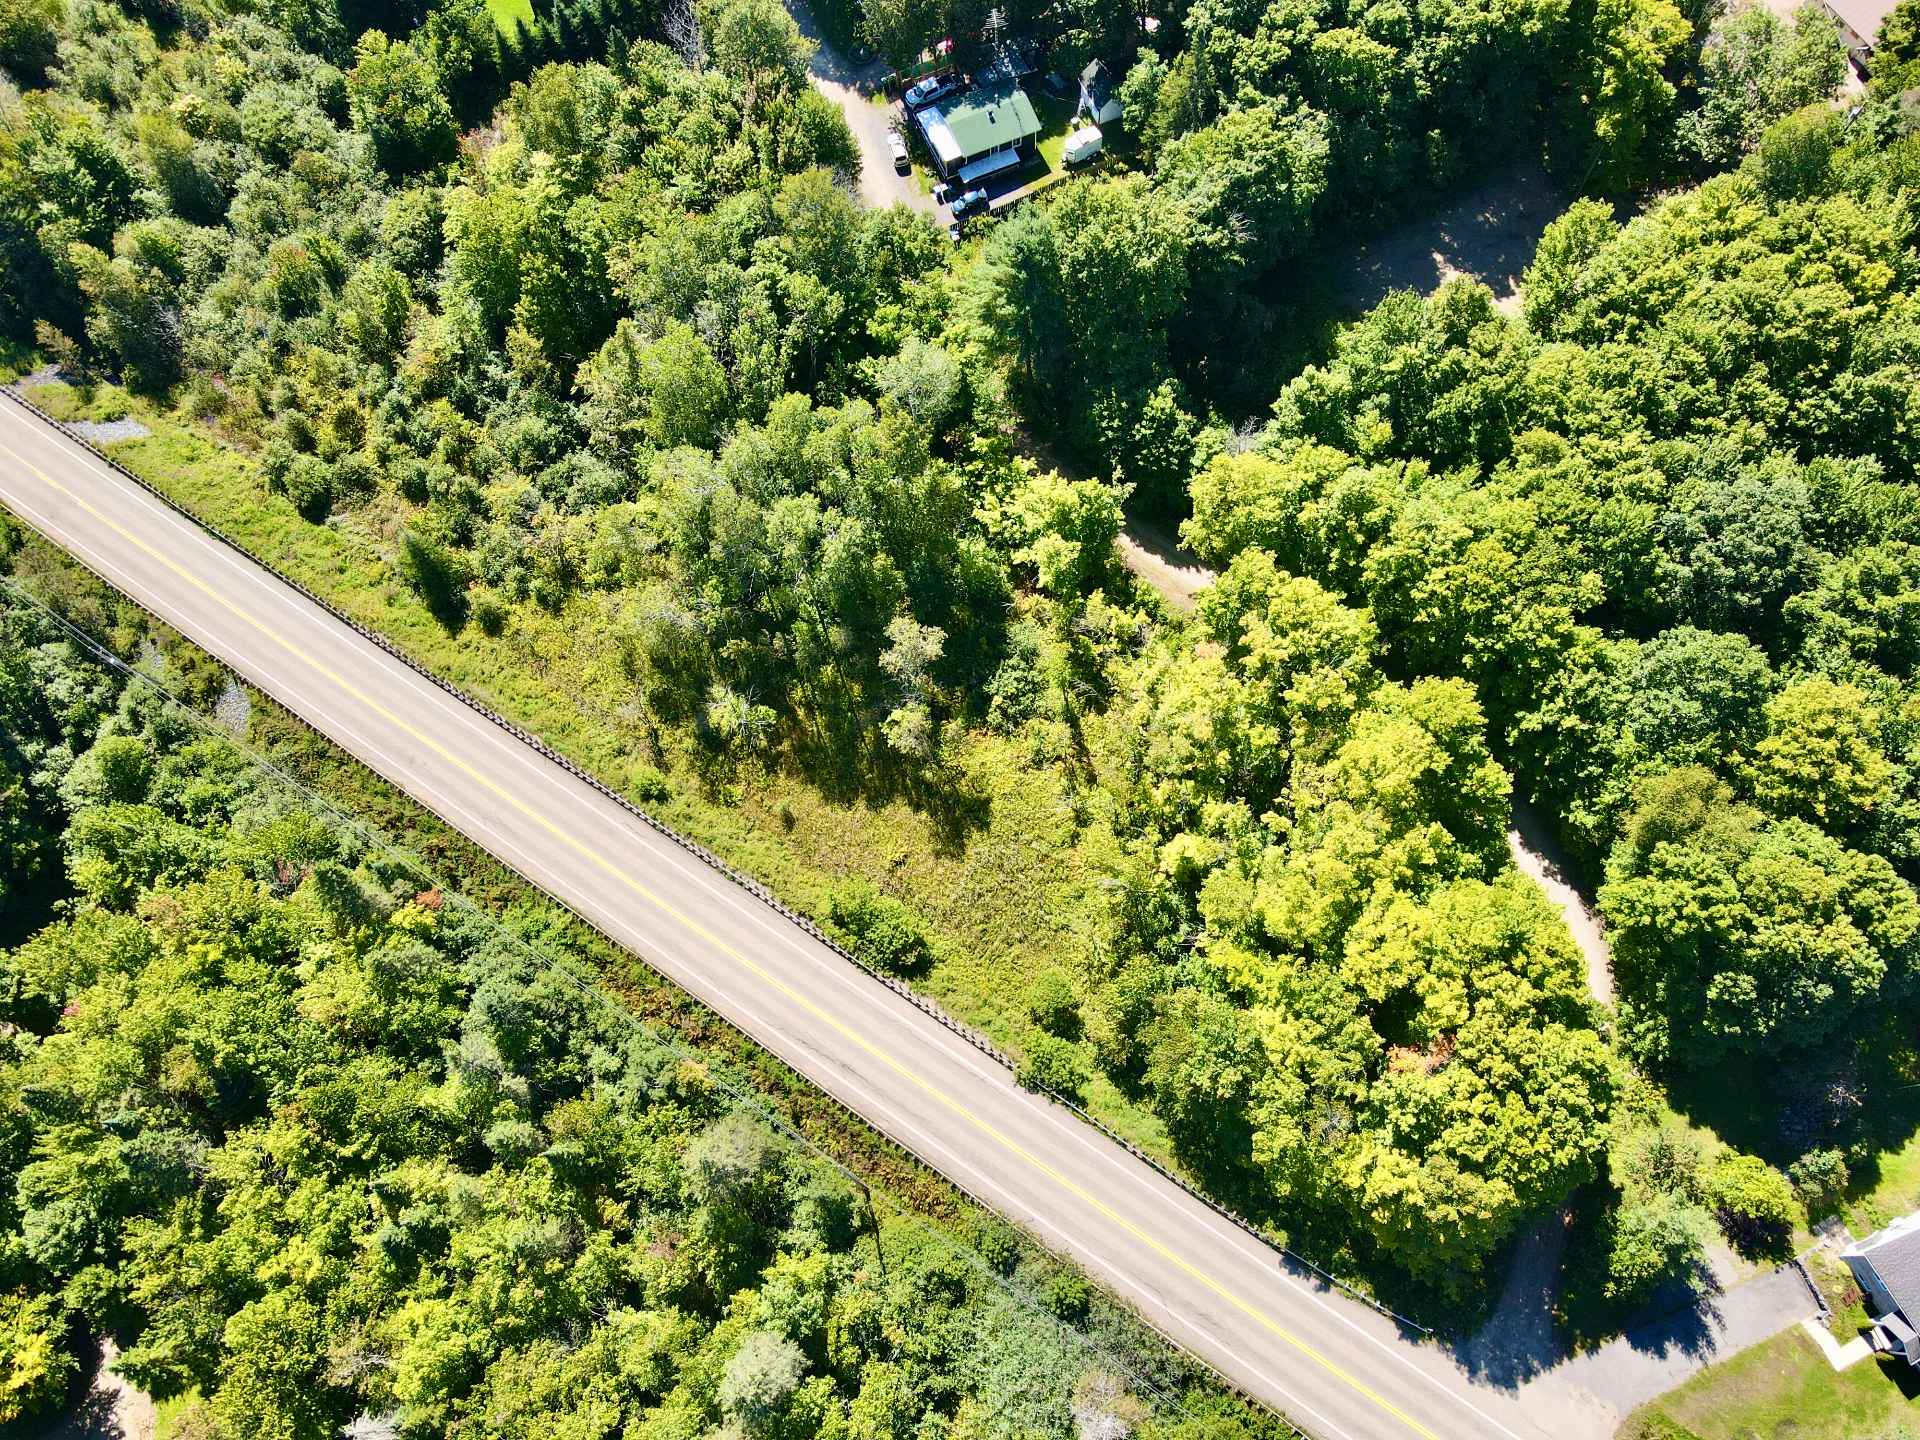
  Aerial photo
  Aerial photo
 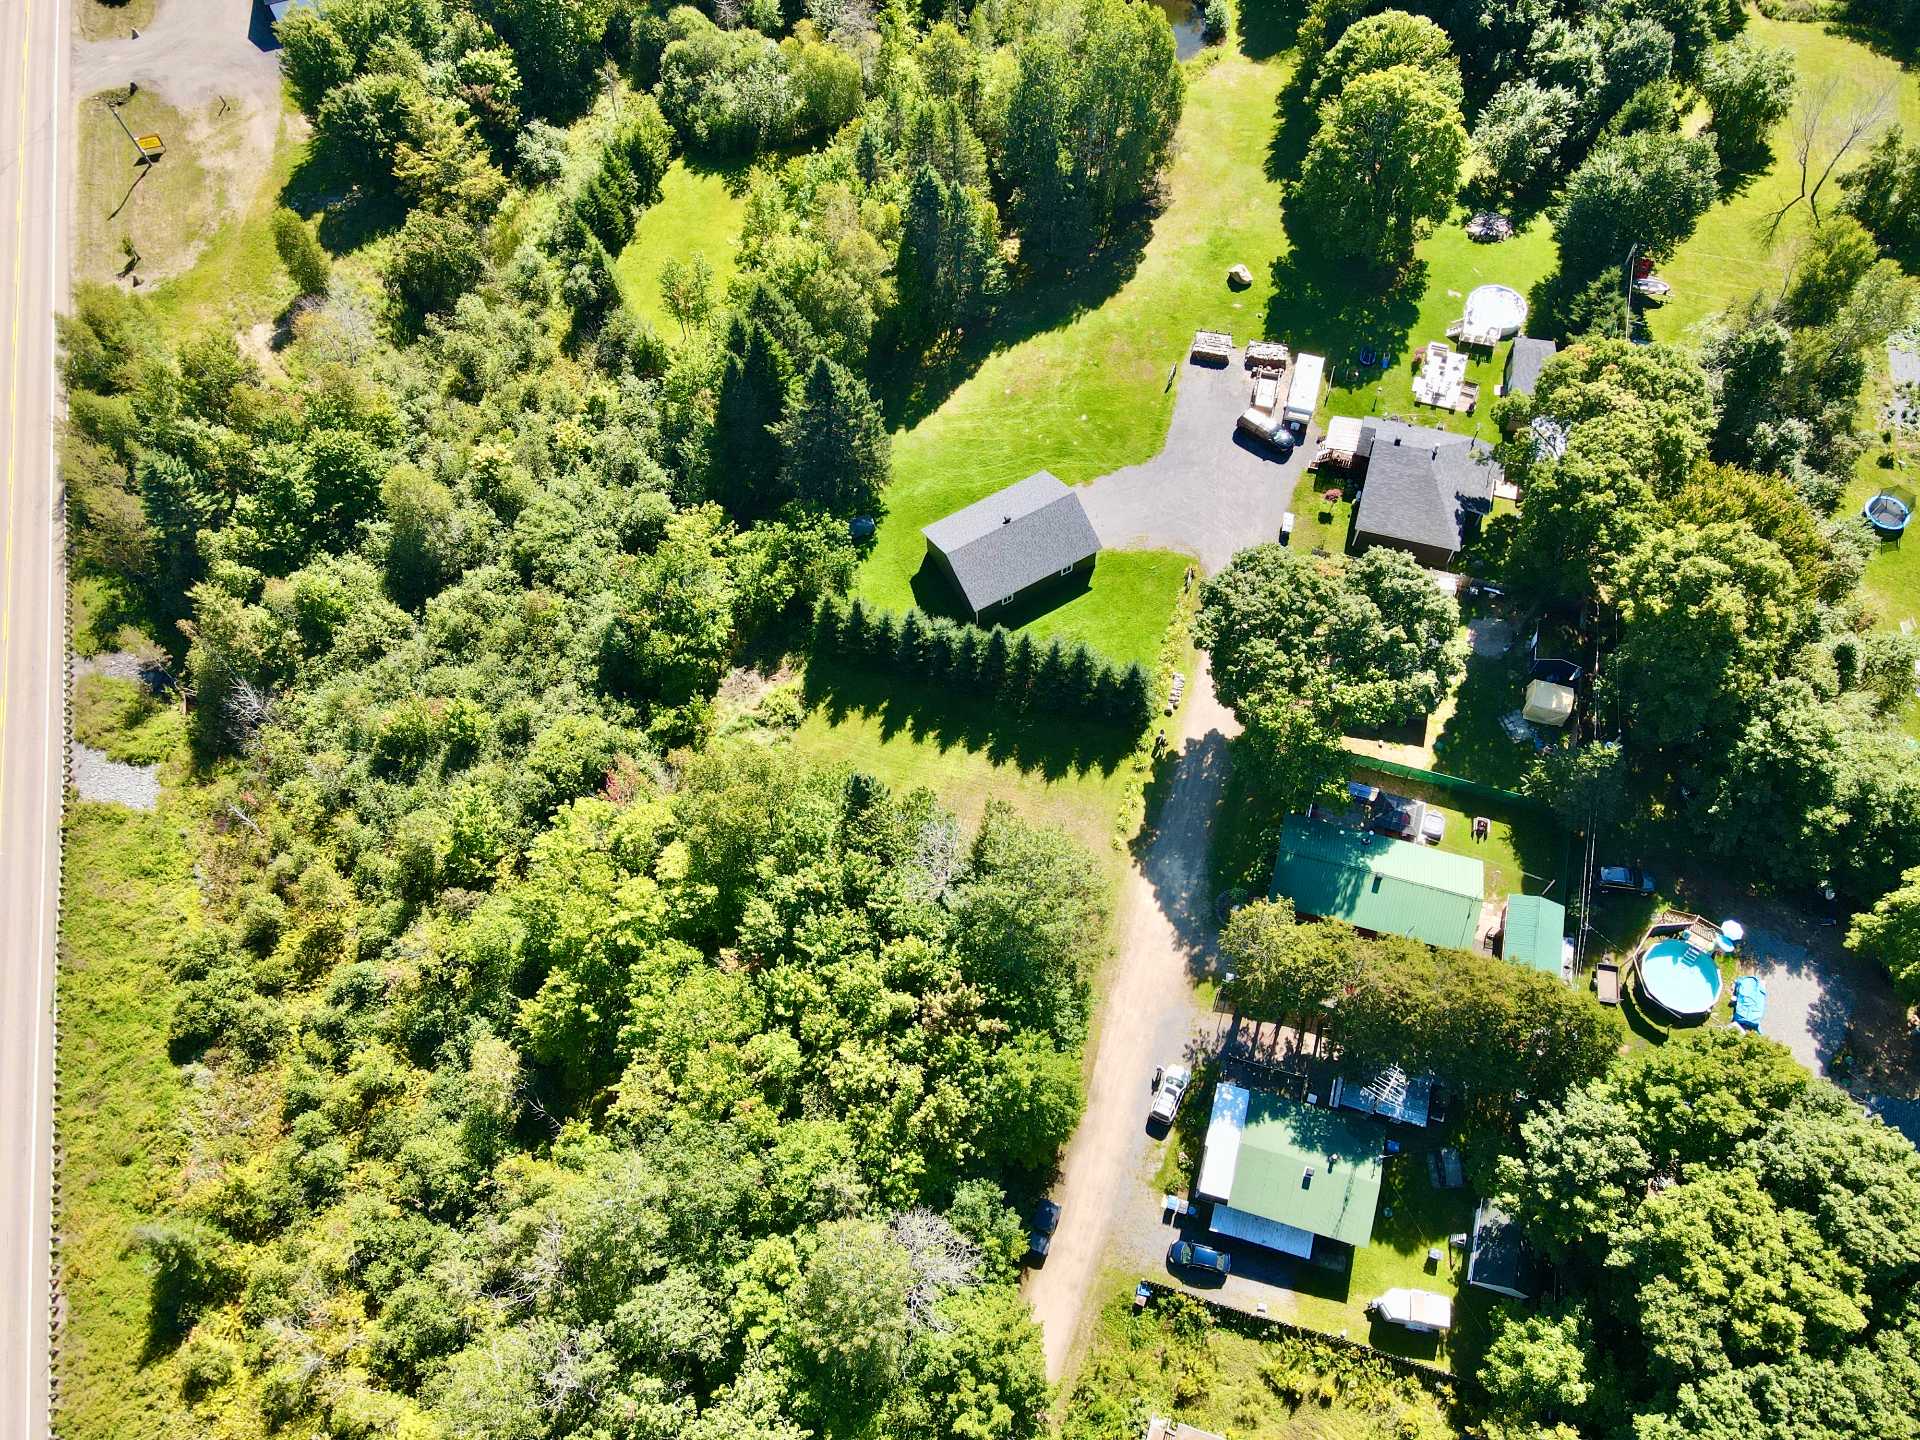 Aerial photo
 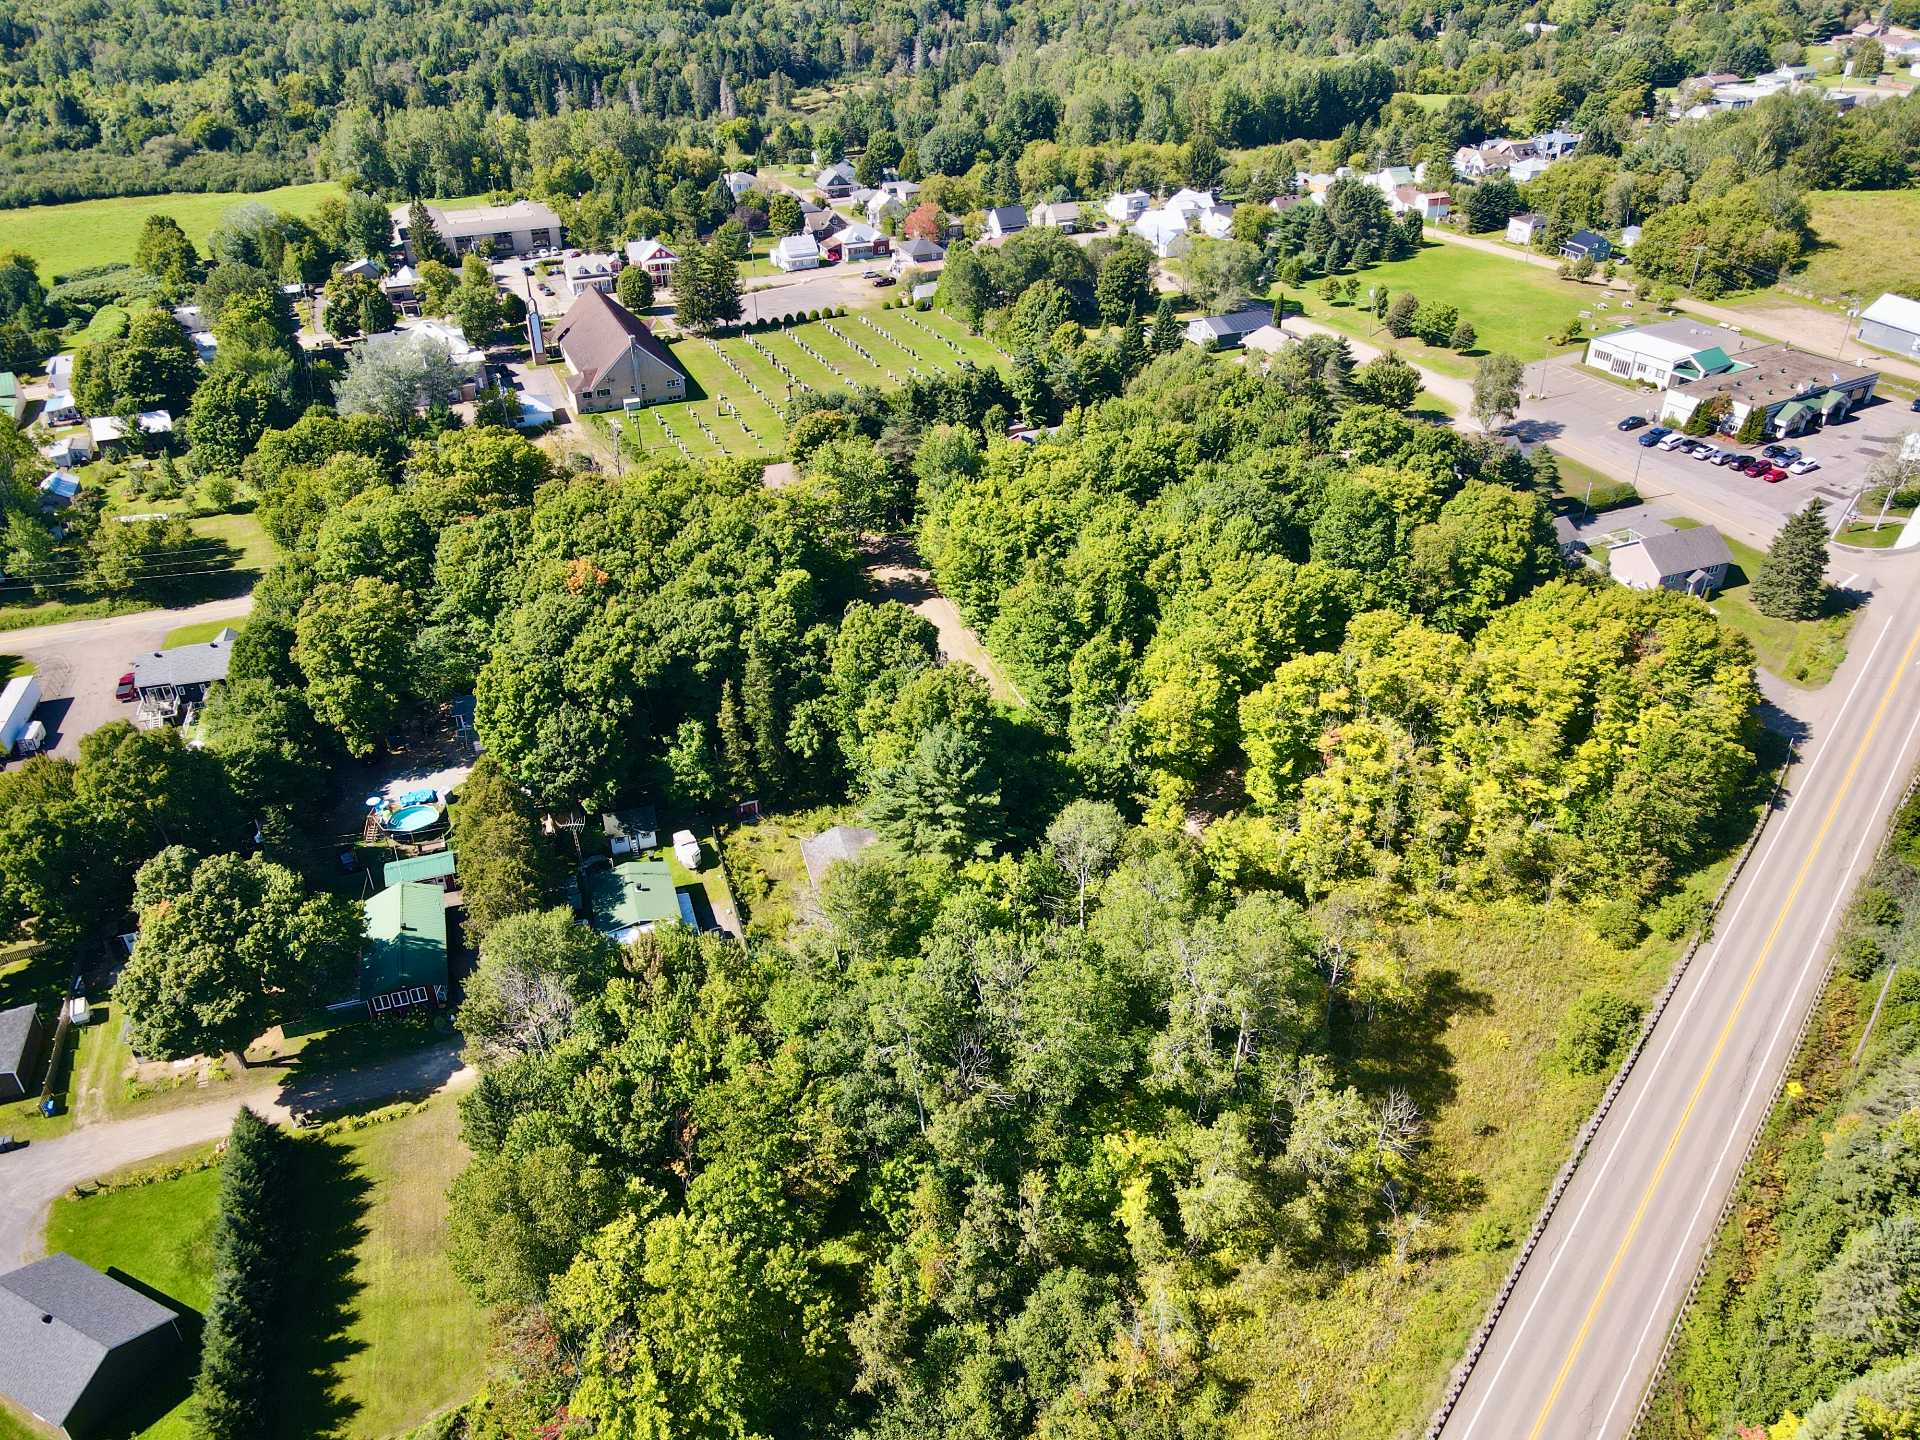 Aerial photo
 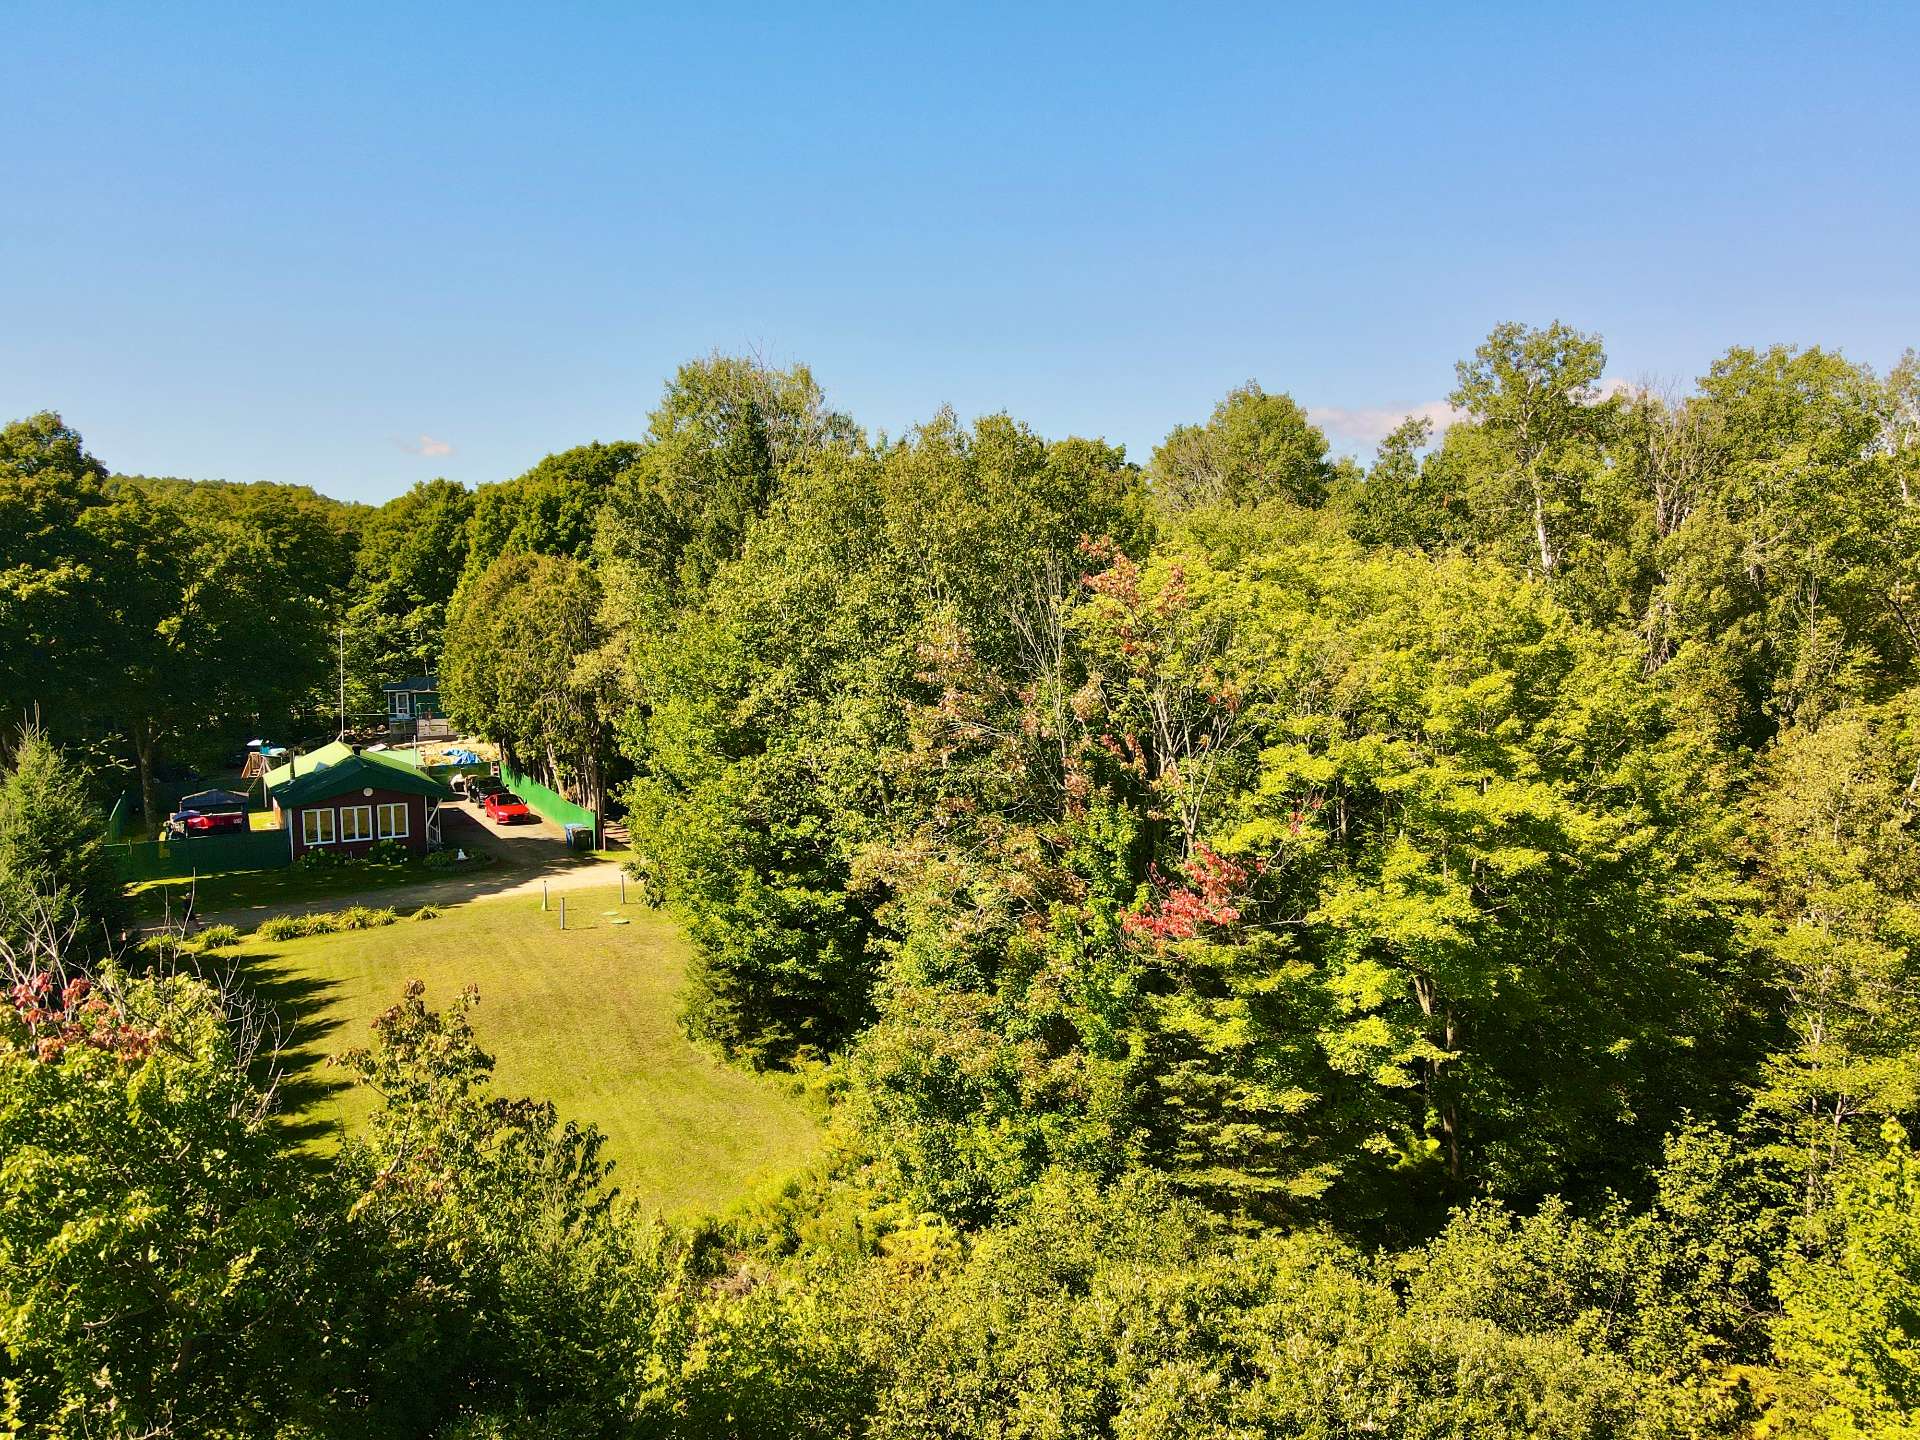 Aerial photo
 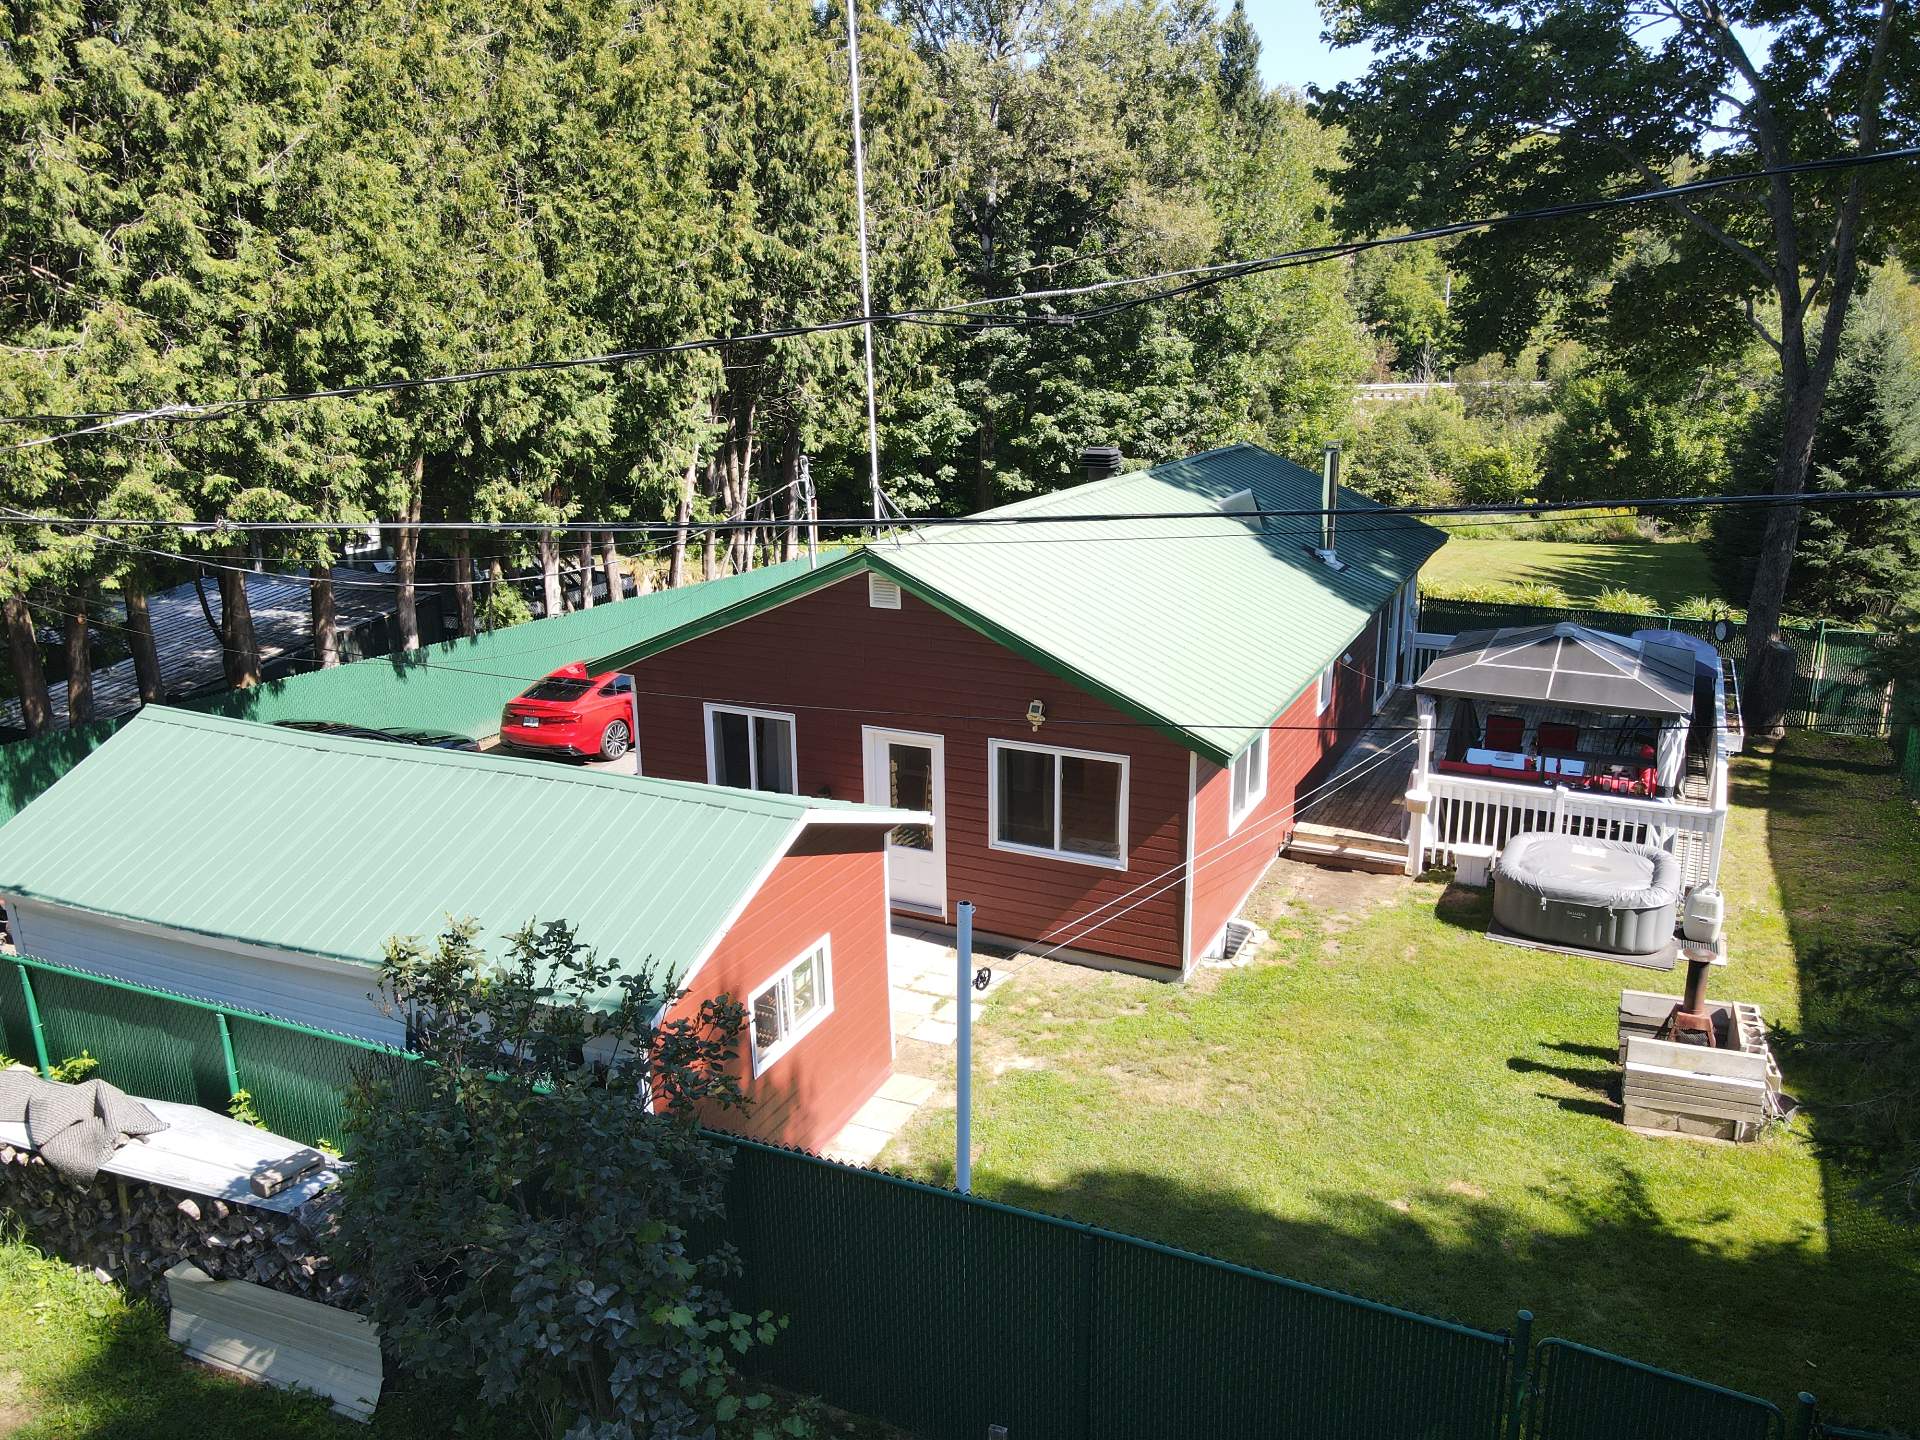 Aerial photo
 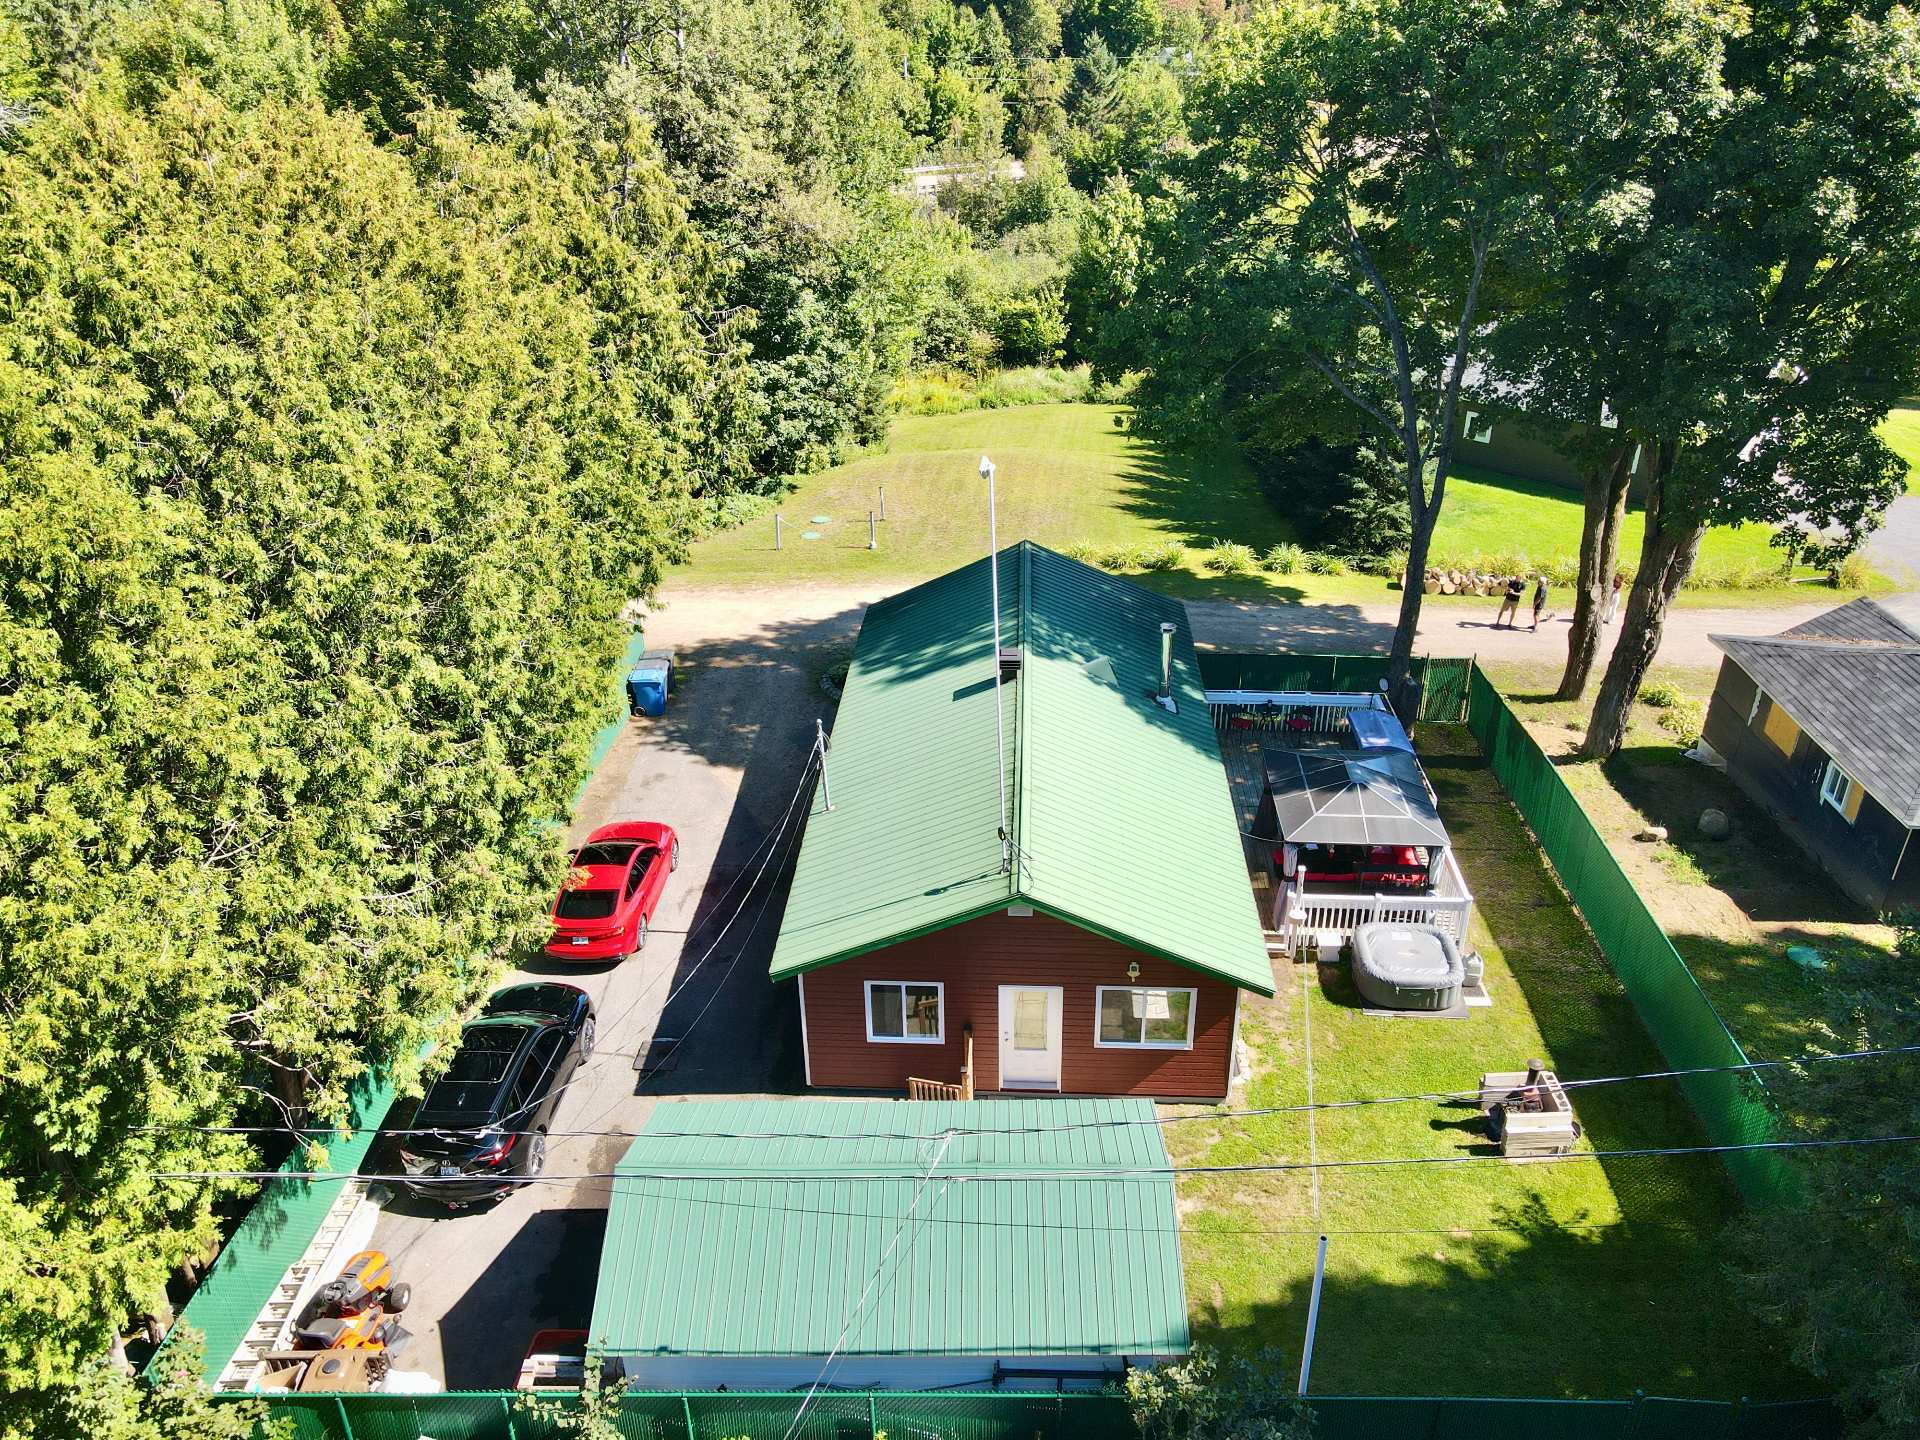 Aerial photo
 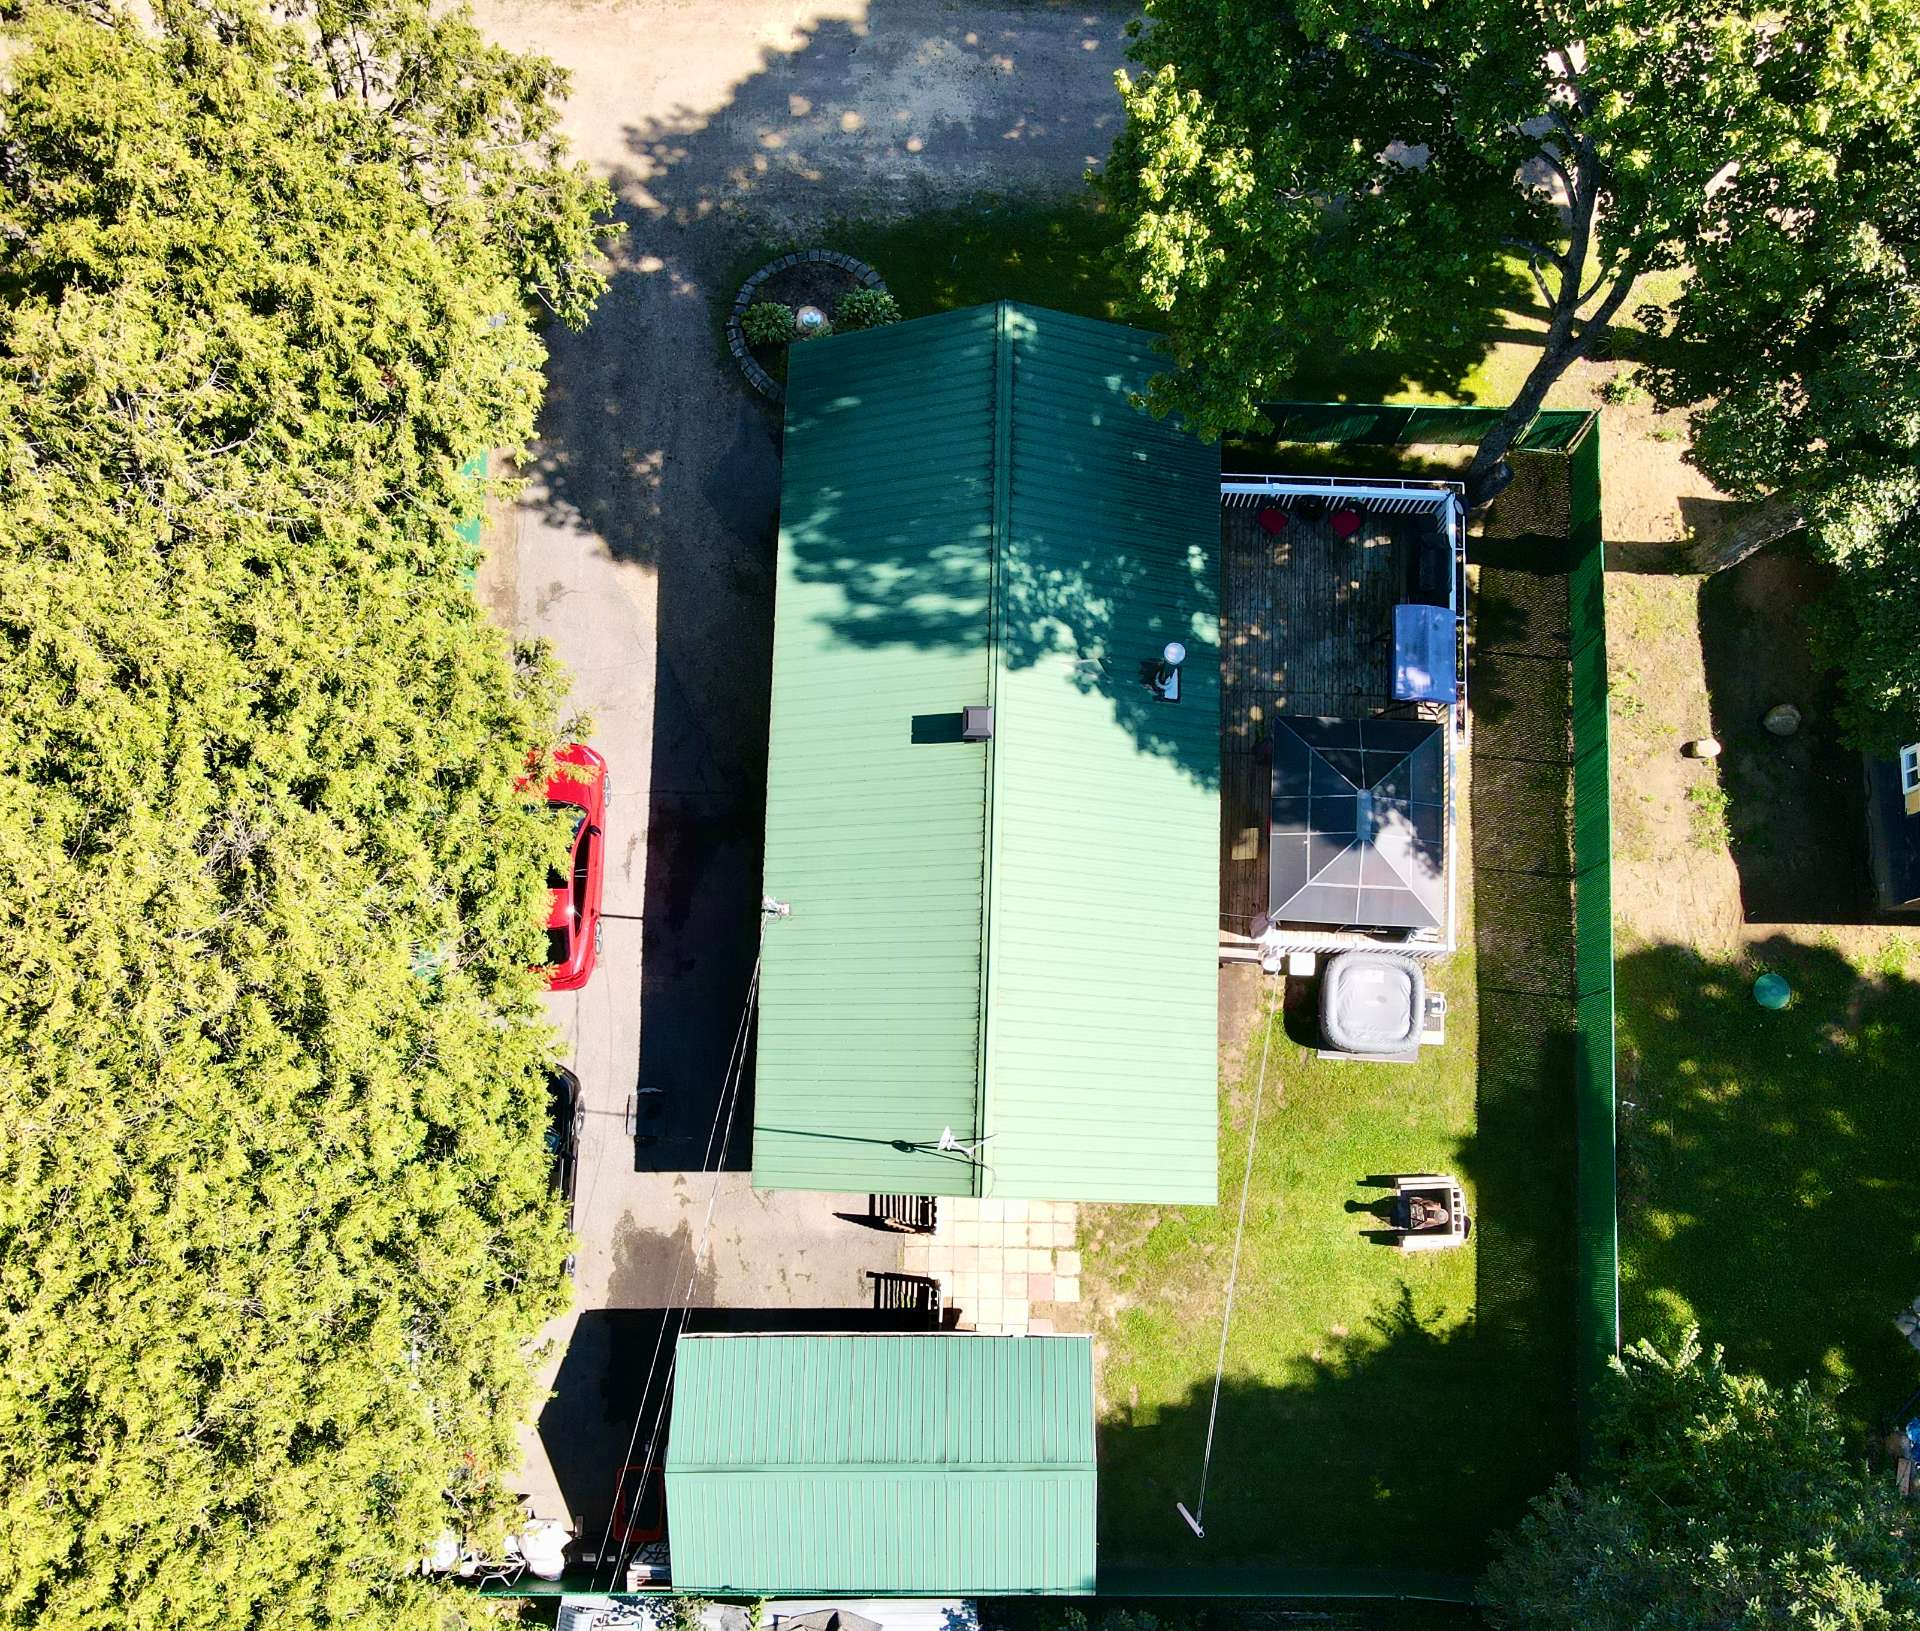 Aerial photo
 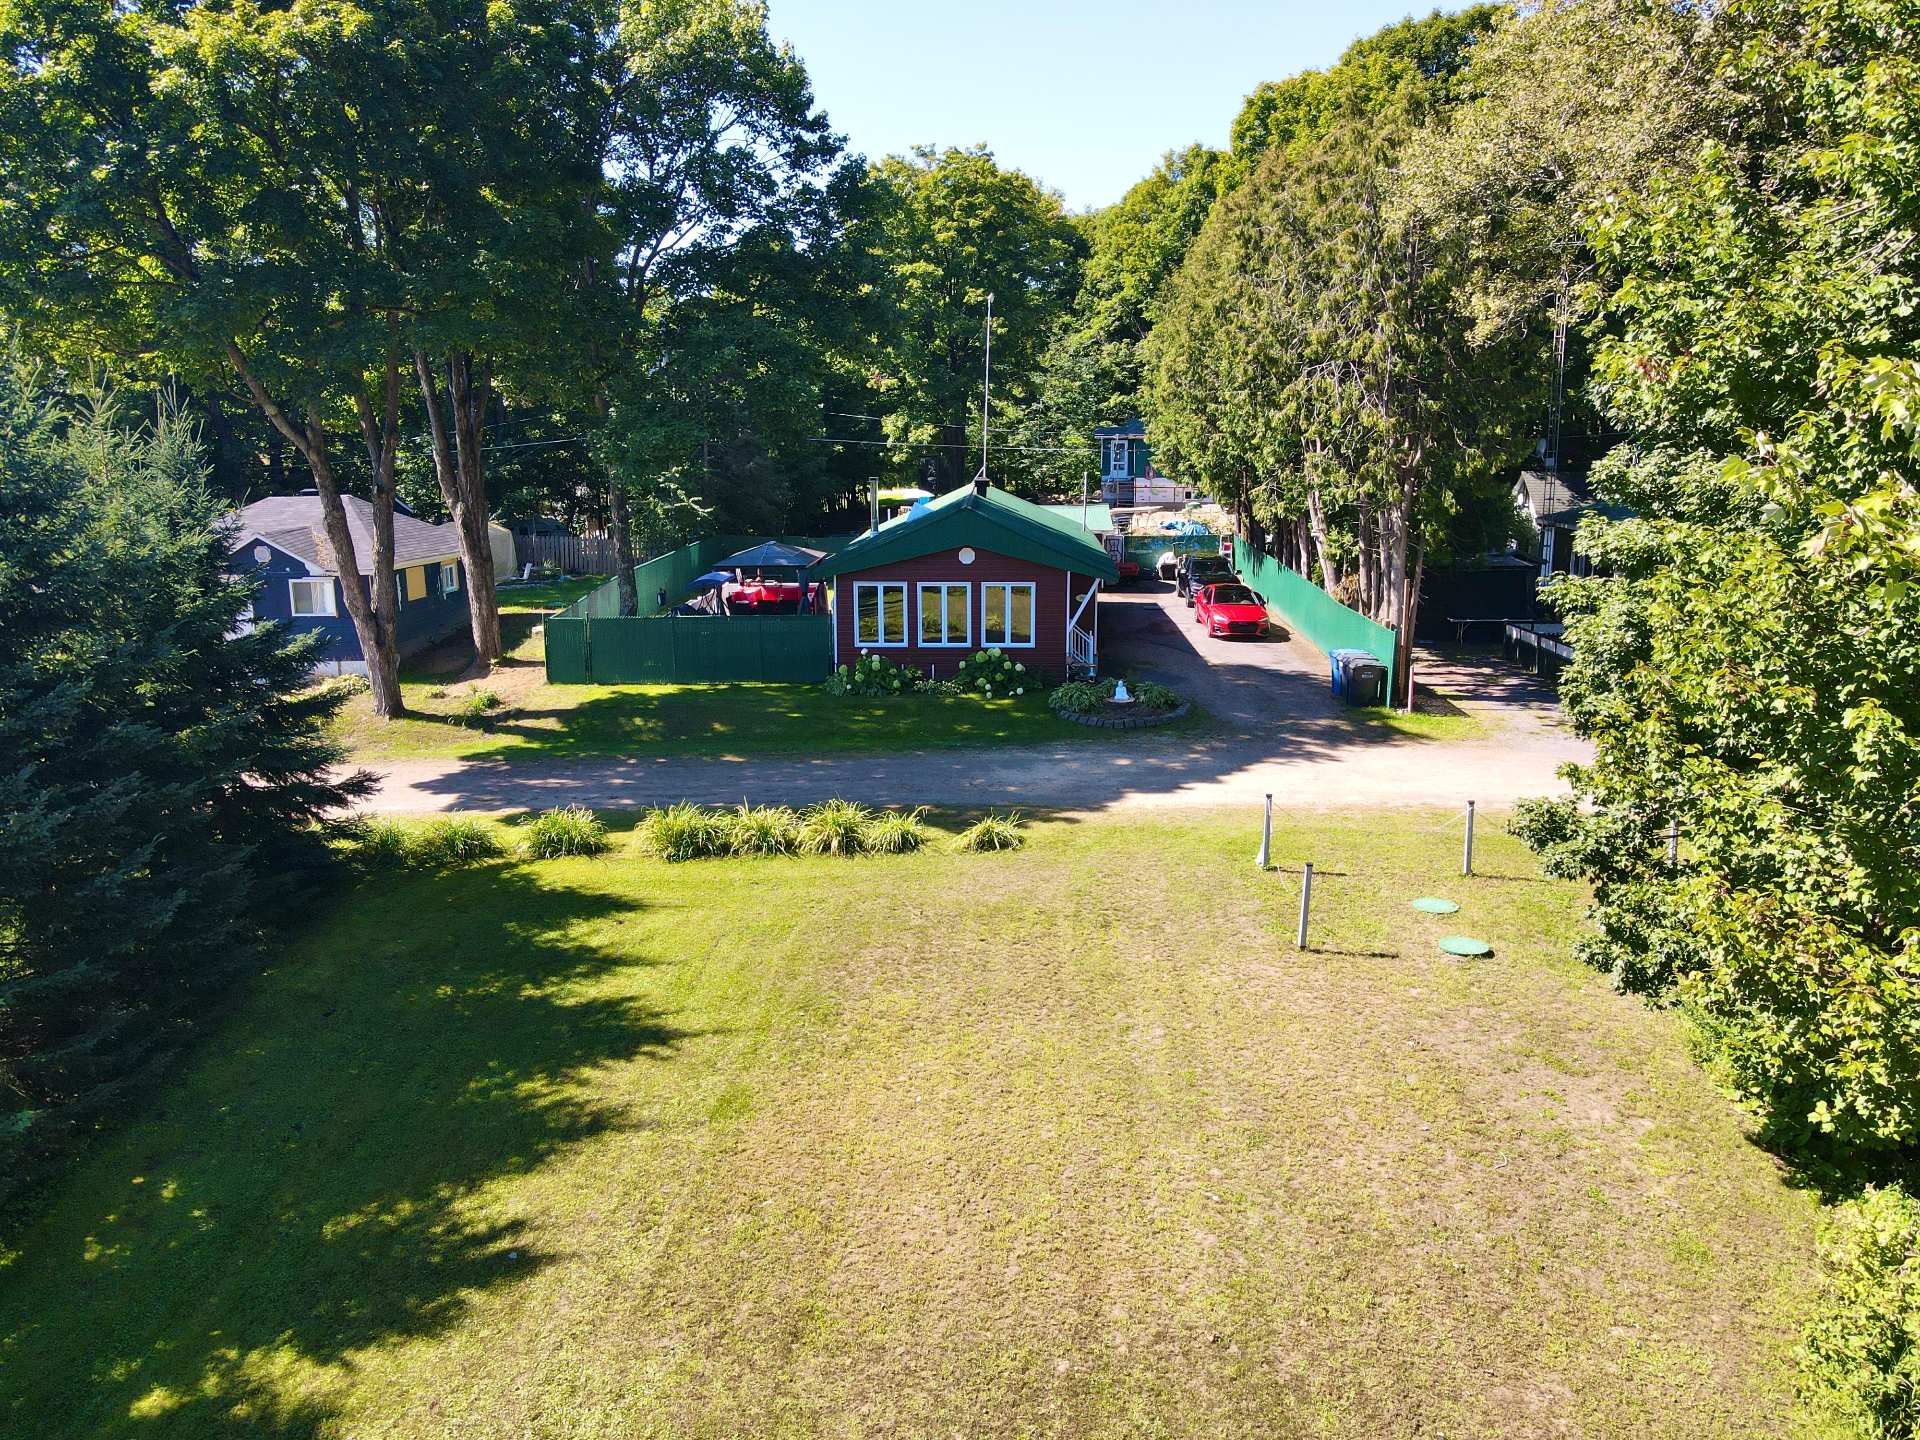 Frontage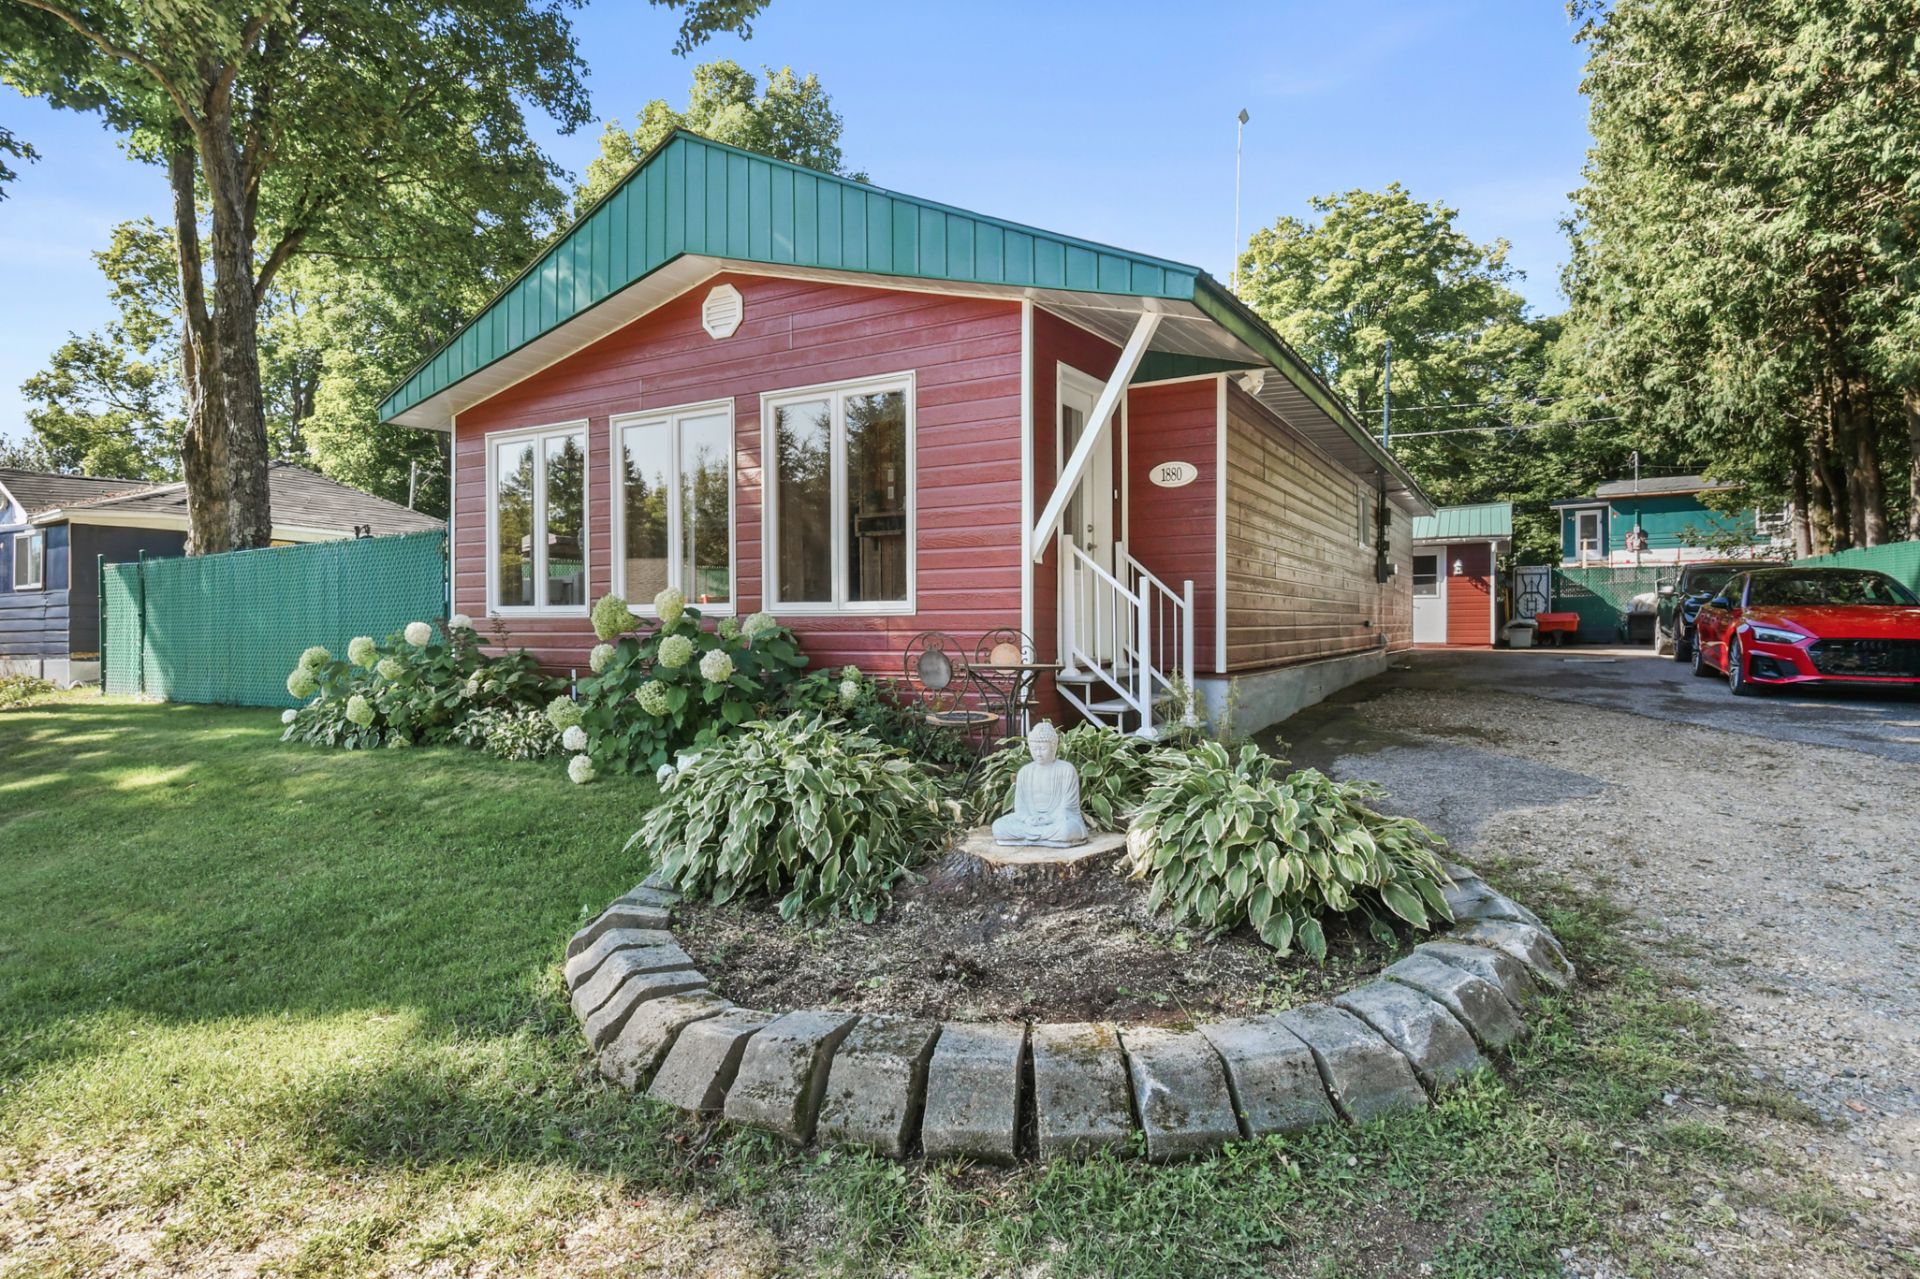
Description
Location
Room Details
| Room | Dimensions | Level | Flooring |
|---|---|---|---|
| Hallway | 7.9 x 5 P | Ground Floor | Floating floor |
| Den | 10.9 x 5 P | Ground Floor | Floating floor |
| Living room | 14.3 x 8.11 P | Ground Floor | Floating floor |
| Dining room | 15.5 x 11 P | Ground Floor | Floating floor |
| Kitchen | 10.8 x 11 P | Ground Floor | Floating floor |
| Primary bedroom | 13.8 x 17.10 P | Ground Floor | Floating floor |
| Bathroom | 9.6 x 11.1 P | Ground Floor | Ceramic tiles |
| Bedroom | 12.2 x 17.8 P | Basement | Concrete |
Characteristics
| Basement | 6 feet and over, Partially finished |
|---|---|
| Water supply | Artesian well |
| Driveway | Asphalt, Double width or more |
| Window type | Crank handle, French window |
| Distinctive features | Cul-de-sac, Private street |
| Heating system | Electric baseboard units, Space heating baseboards |
| Heating energy | Electricity |
| Landscaping | Fenced |
| Topography | Flat, Sloped |
| Siding | Other |
| Parking | Outdoor |
| Foundation | Poured concrete |
| Sewage system | Purification field, Septic tank |
| Windows | PVC |
| Zoning | Residential |
| Roofing | Tin |
| Cupboard | Wood |
Overview
| Liveable Area | N/A |
|---|---|
| Total Rooms | 8 |
| Bedrooms | 2 |
| Bathrooms | 1 |
| Powder Rooms | 0 |
| Year of construction | 1970 |
Building
| Type | Bungalow |
|---|---|
| Style | Detached |
| Dimensions | 12.75x6.08 M |
| Lot Size | 10298.9 MC |
Expenses
| Municipal Taxes (2026) | $ 2673 / year |
|---|---|
| School taxes (2026) | $ 122 / year |
Share

Jean Francois Fisette
(450) 421-3455jfc.fisette@gmail.com