111 Ch. Dufour
Saint-Michel-des-Saints, J0K3B0
Bungalow | MLS: 19857832
3
1
N/A
1996
$239,000

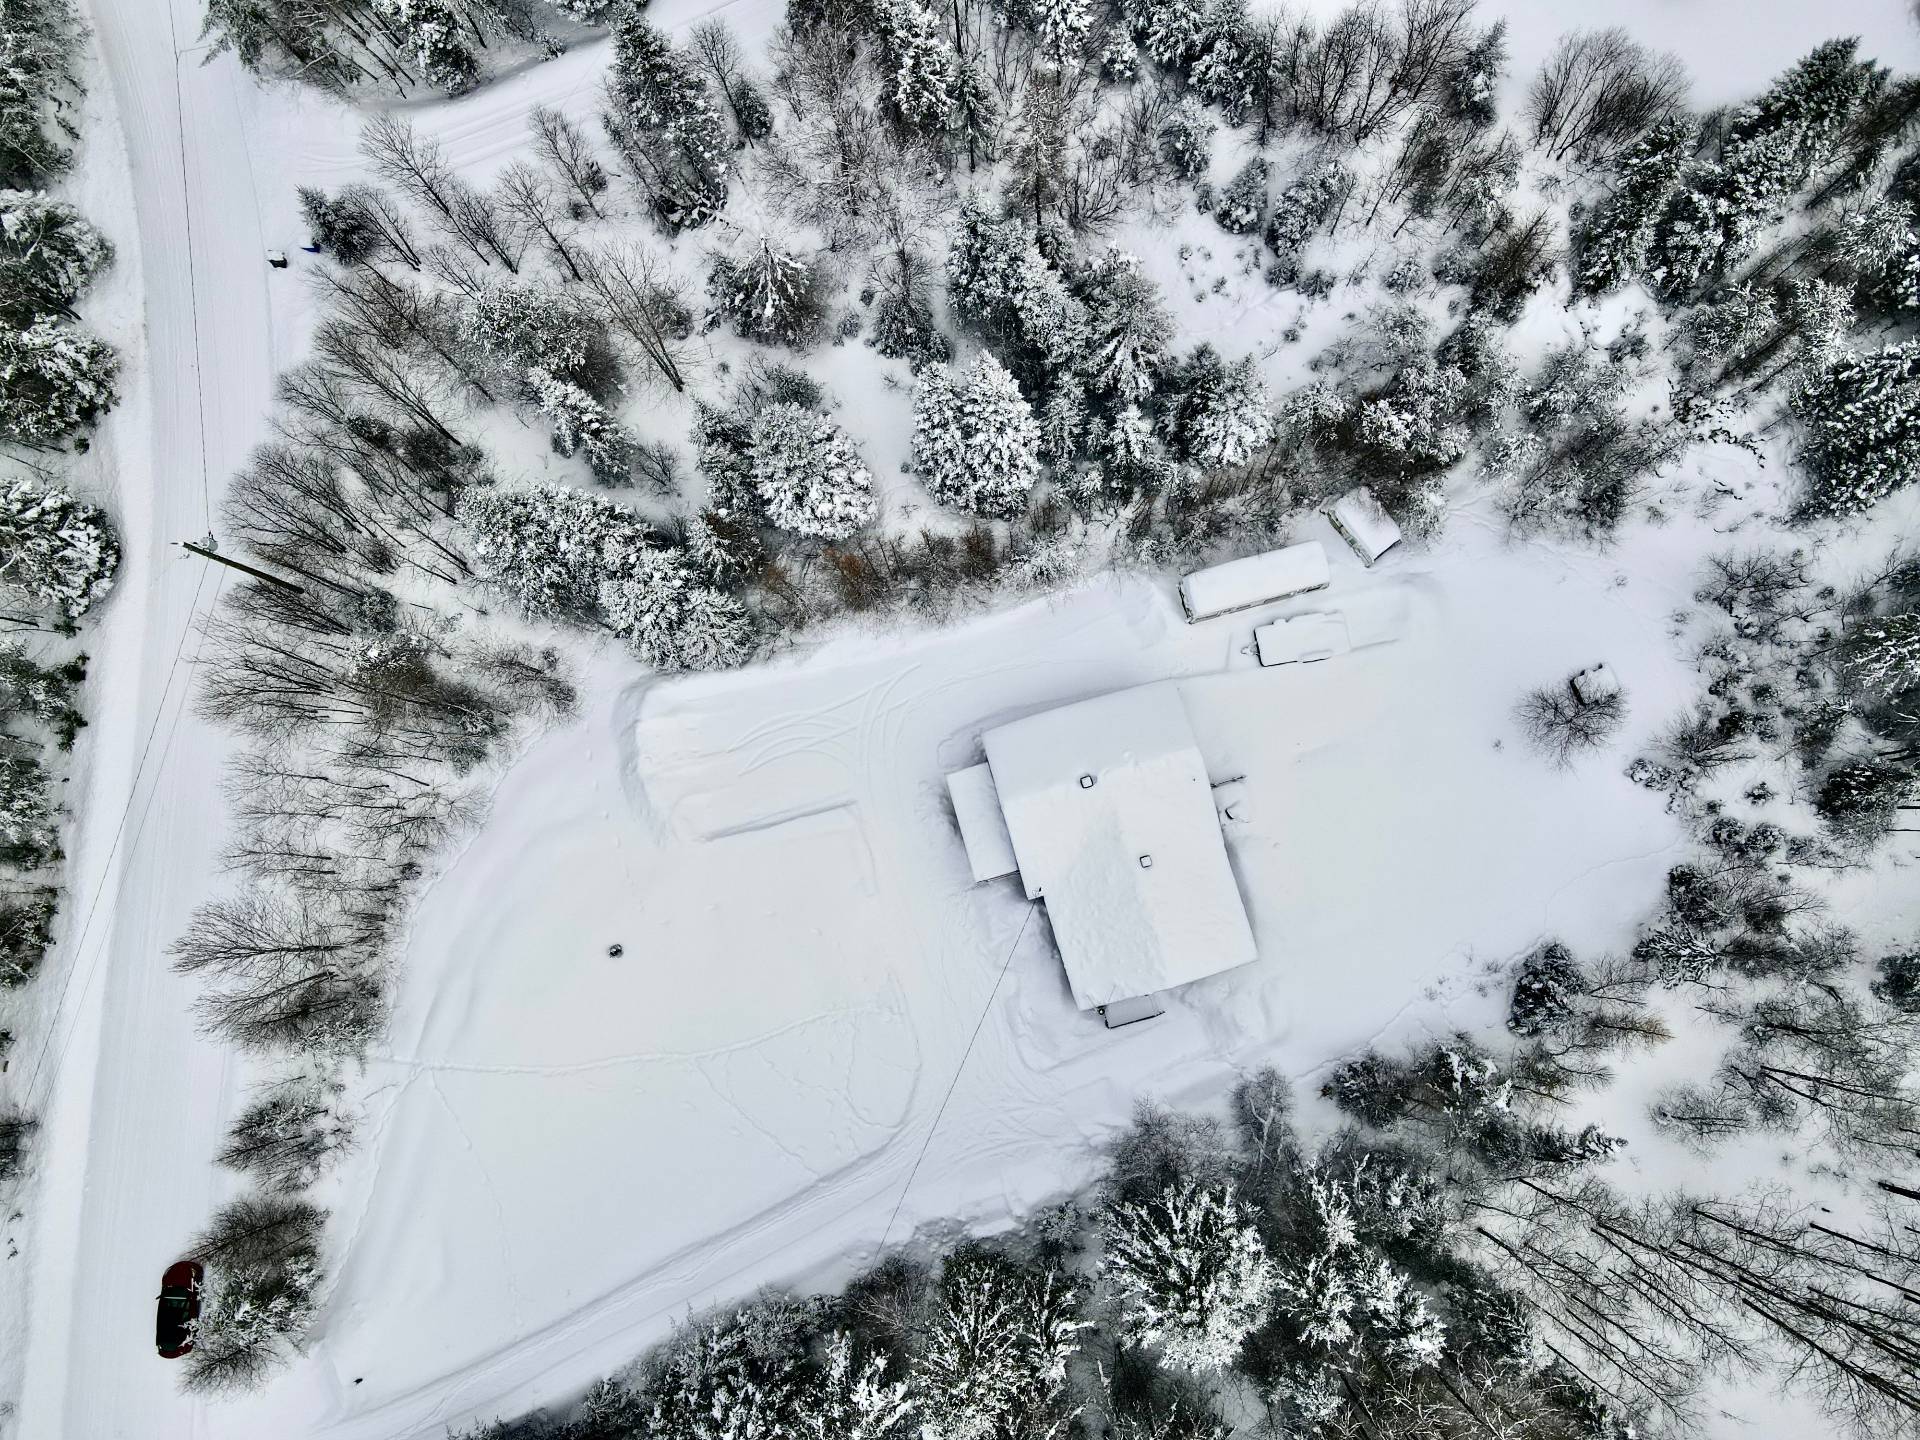
Aerial photo 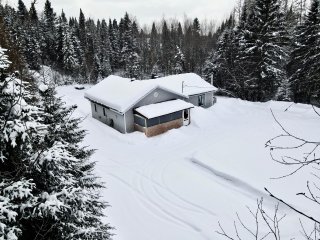 Frontage
 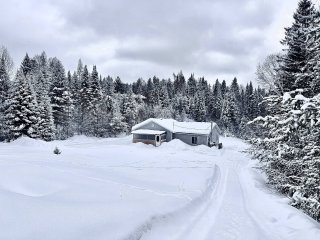 Frontage
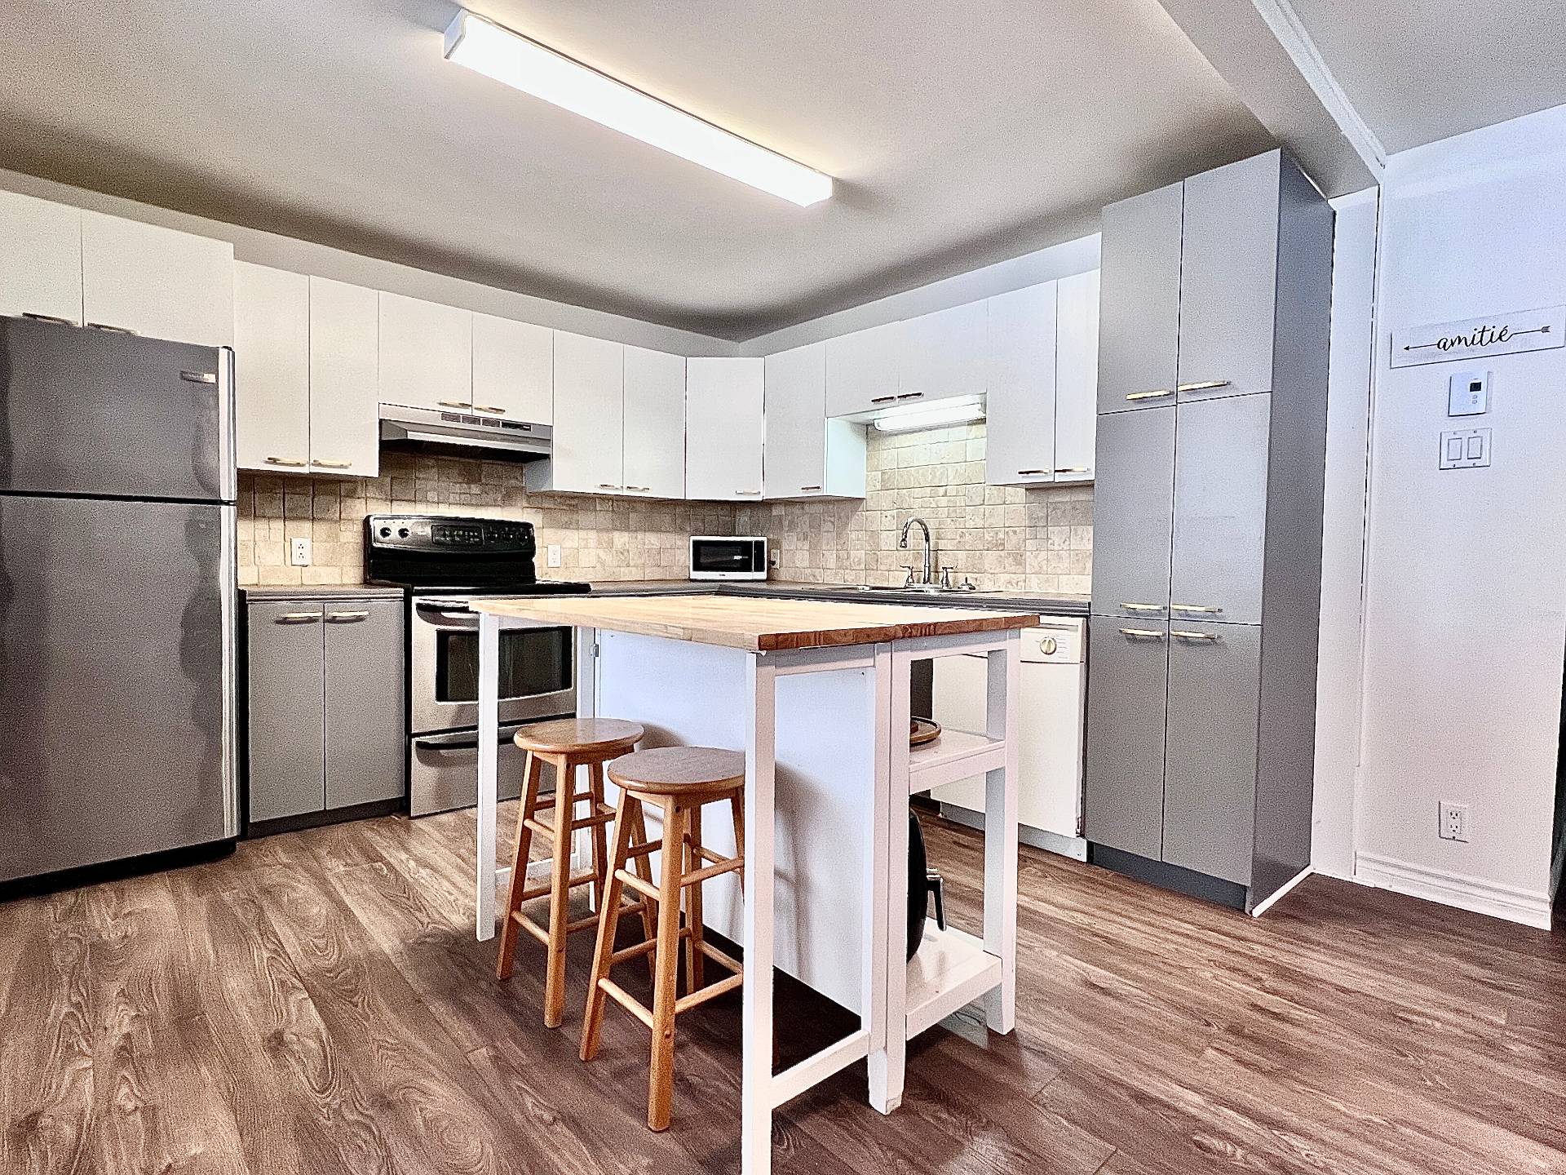
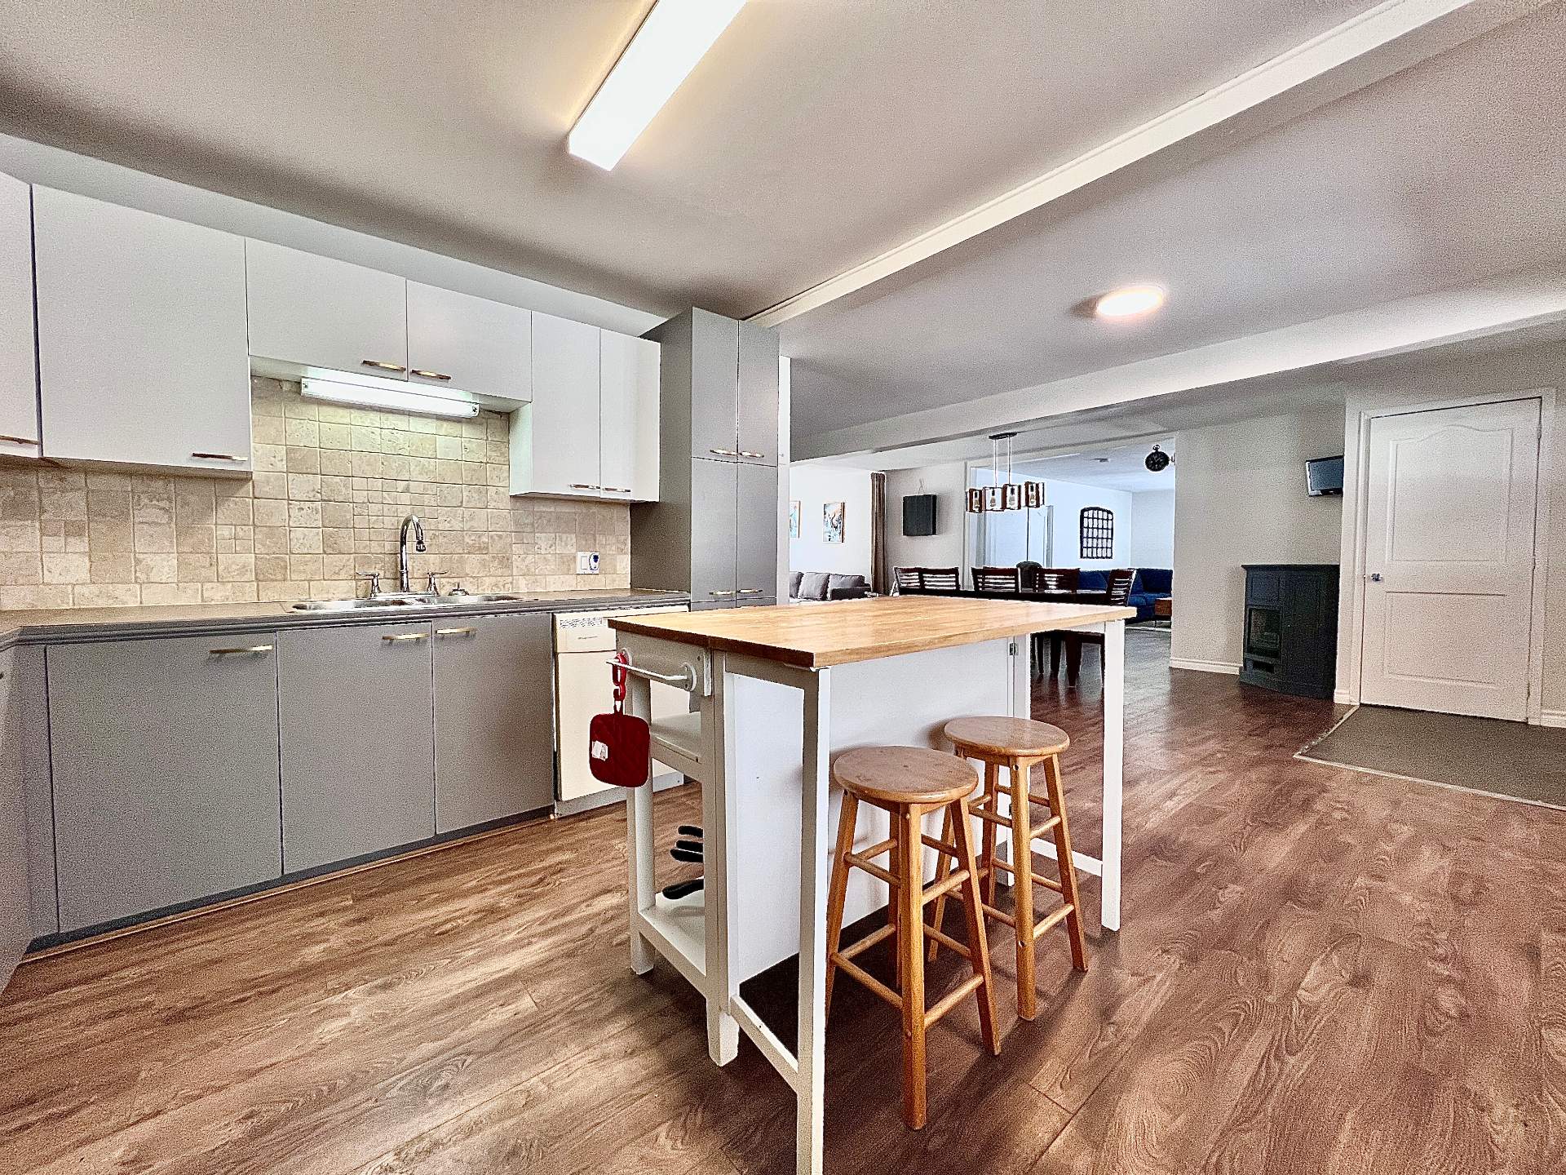
 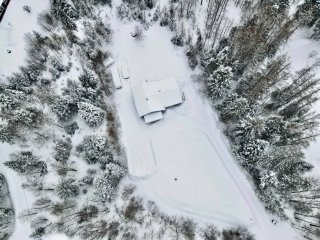 Kitchen
 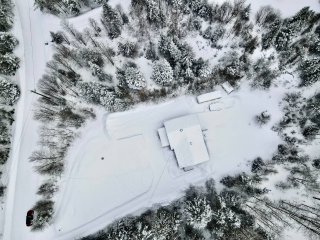 Kitchen
 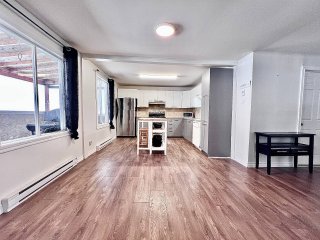 Kitchen
 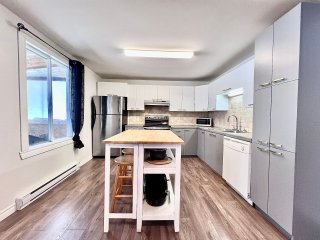 Kitchen
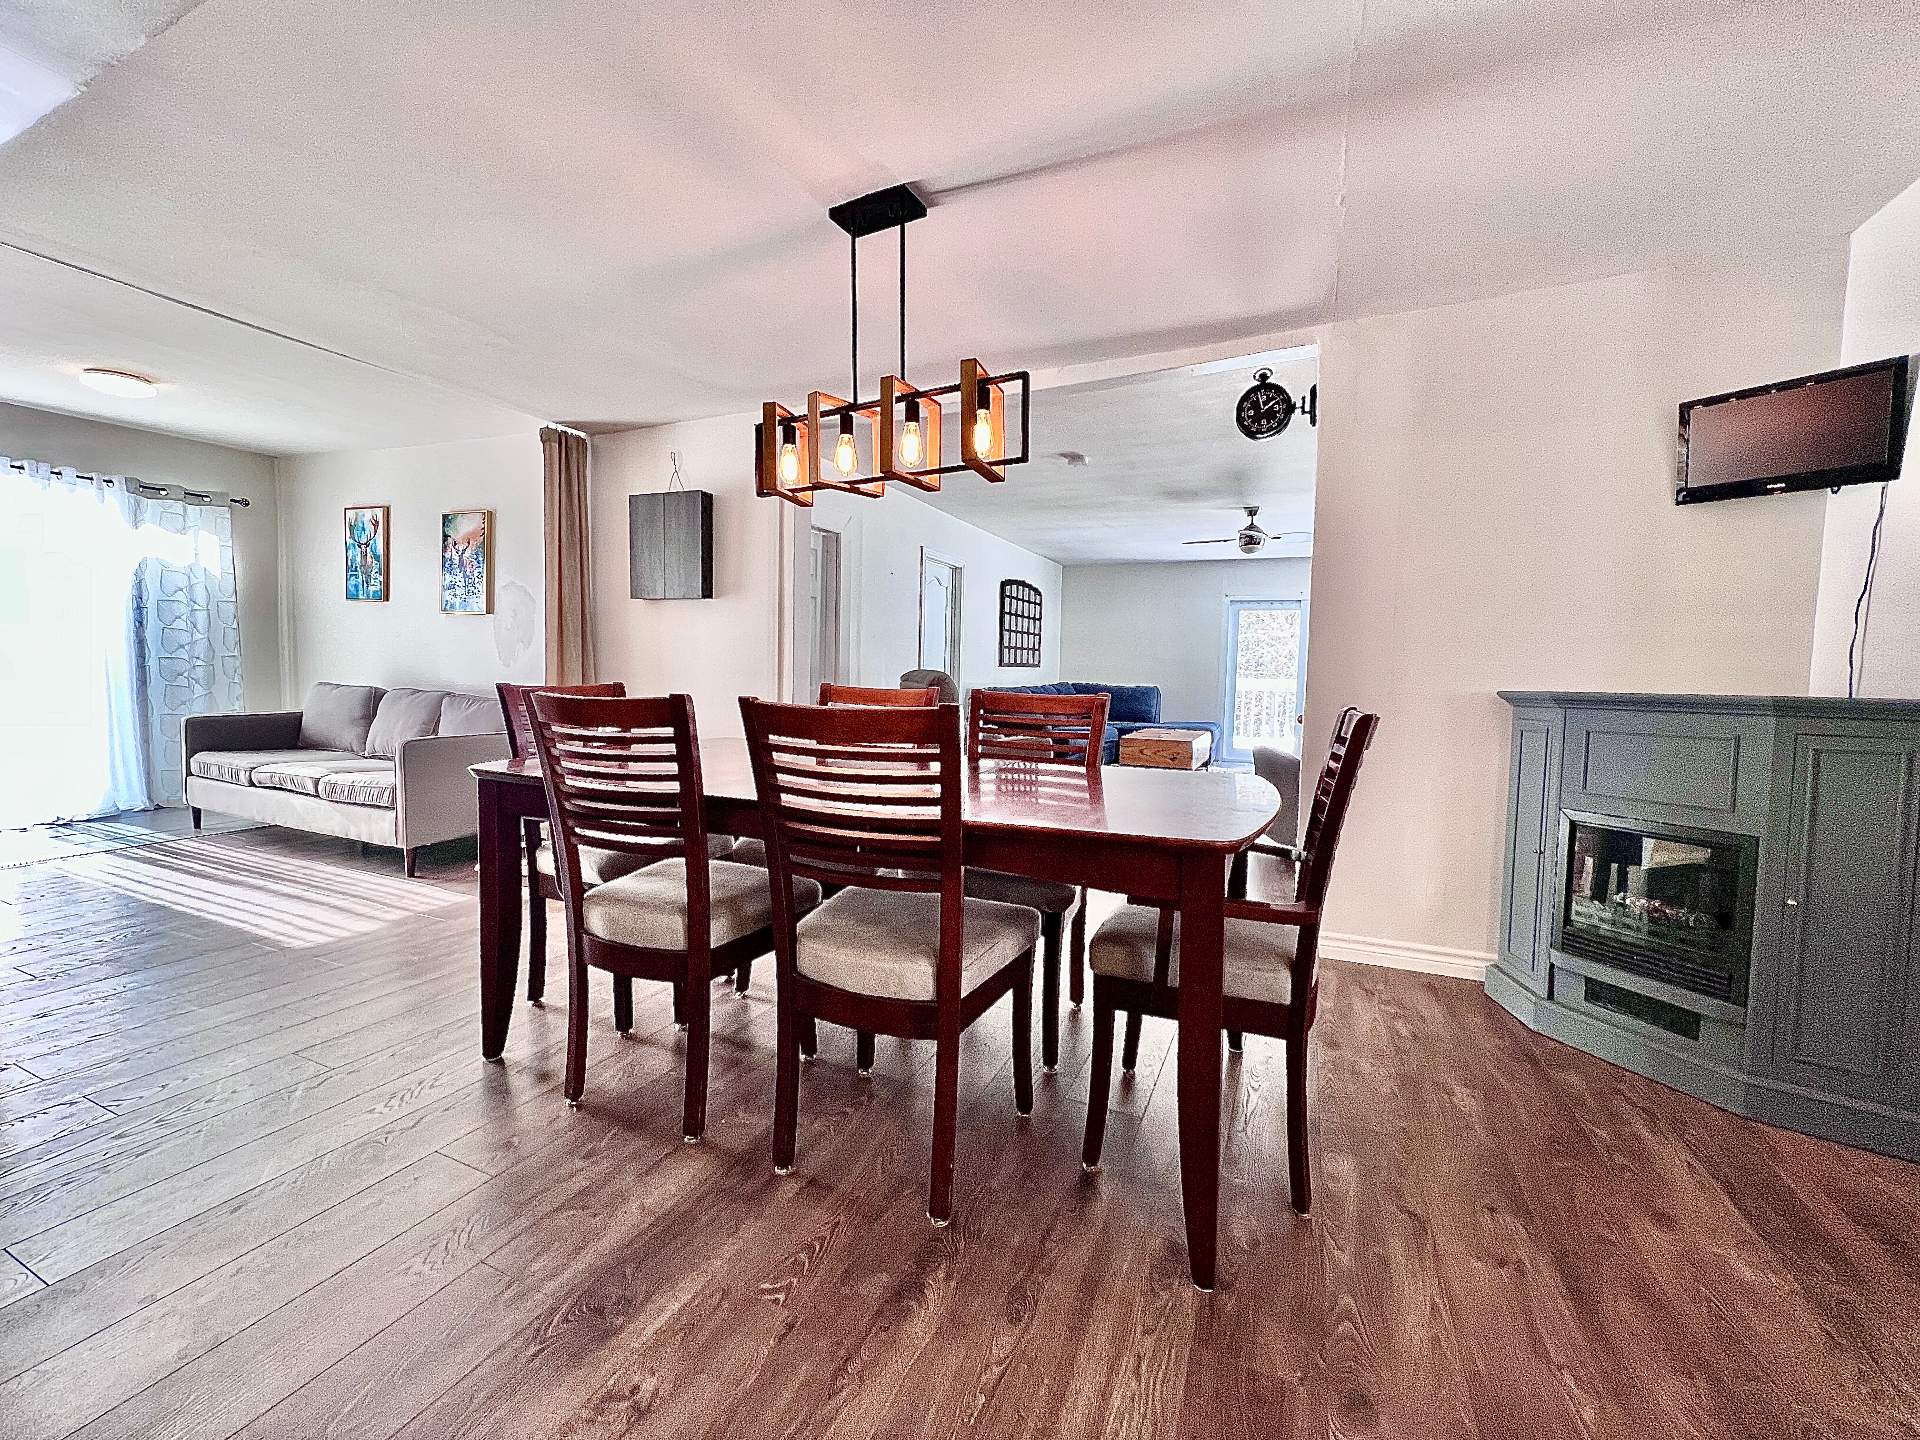
 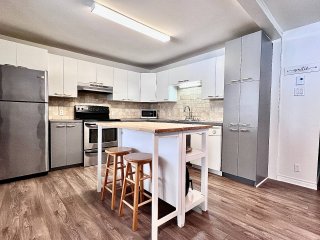 Dining room
 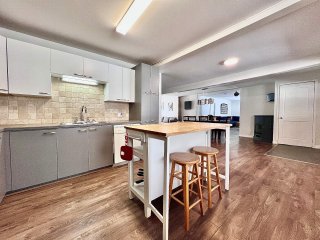 Dining room
 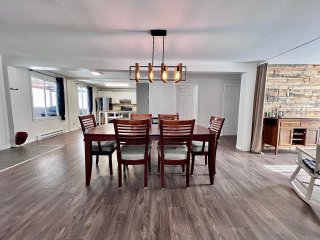 Dining room
 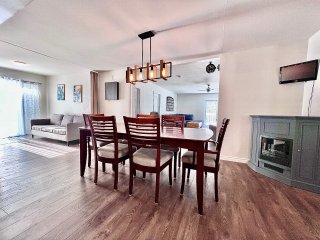 Den
Den 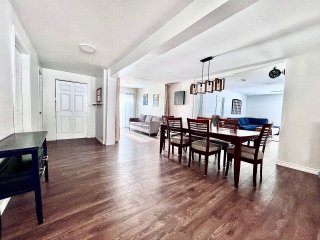 Den
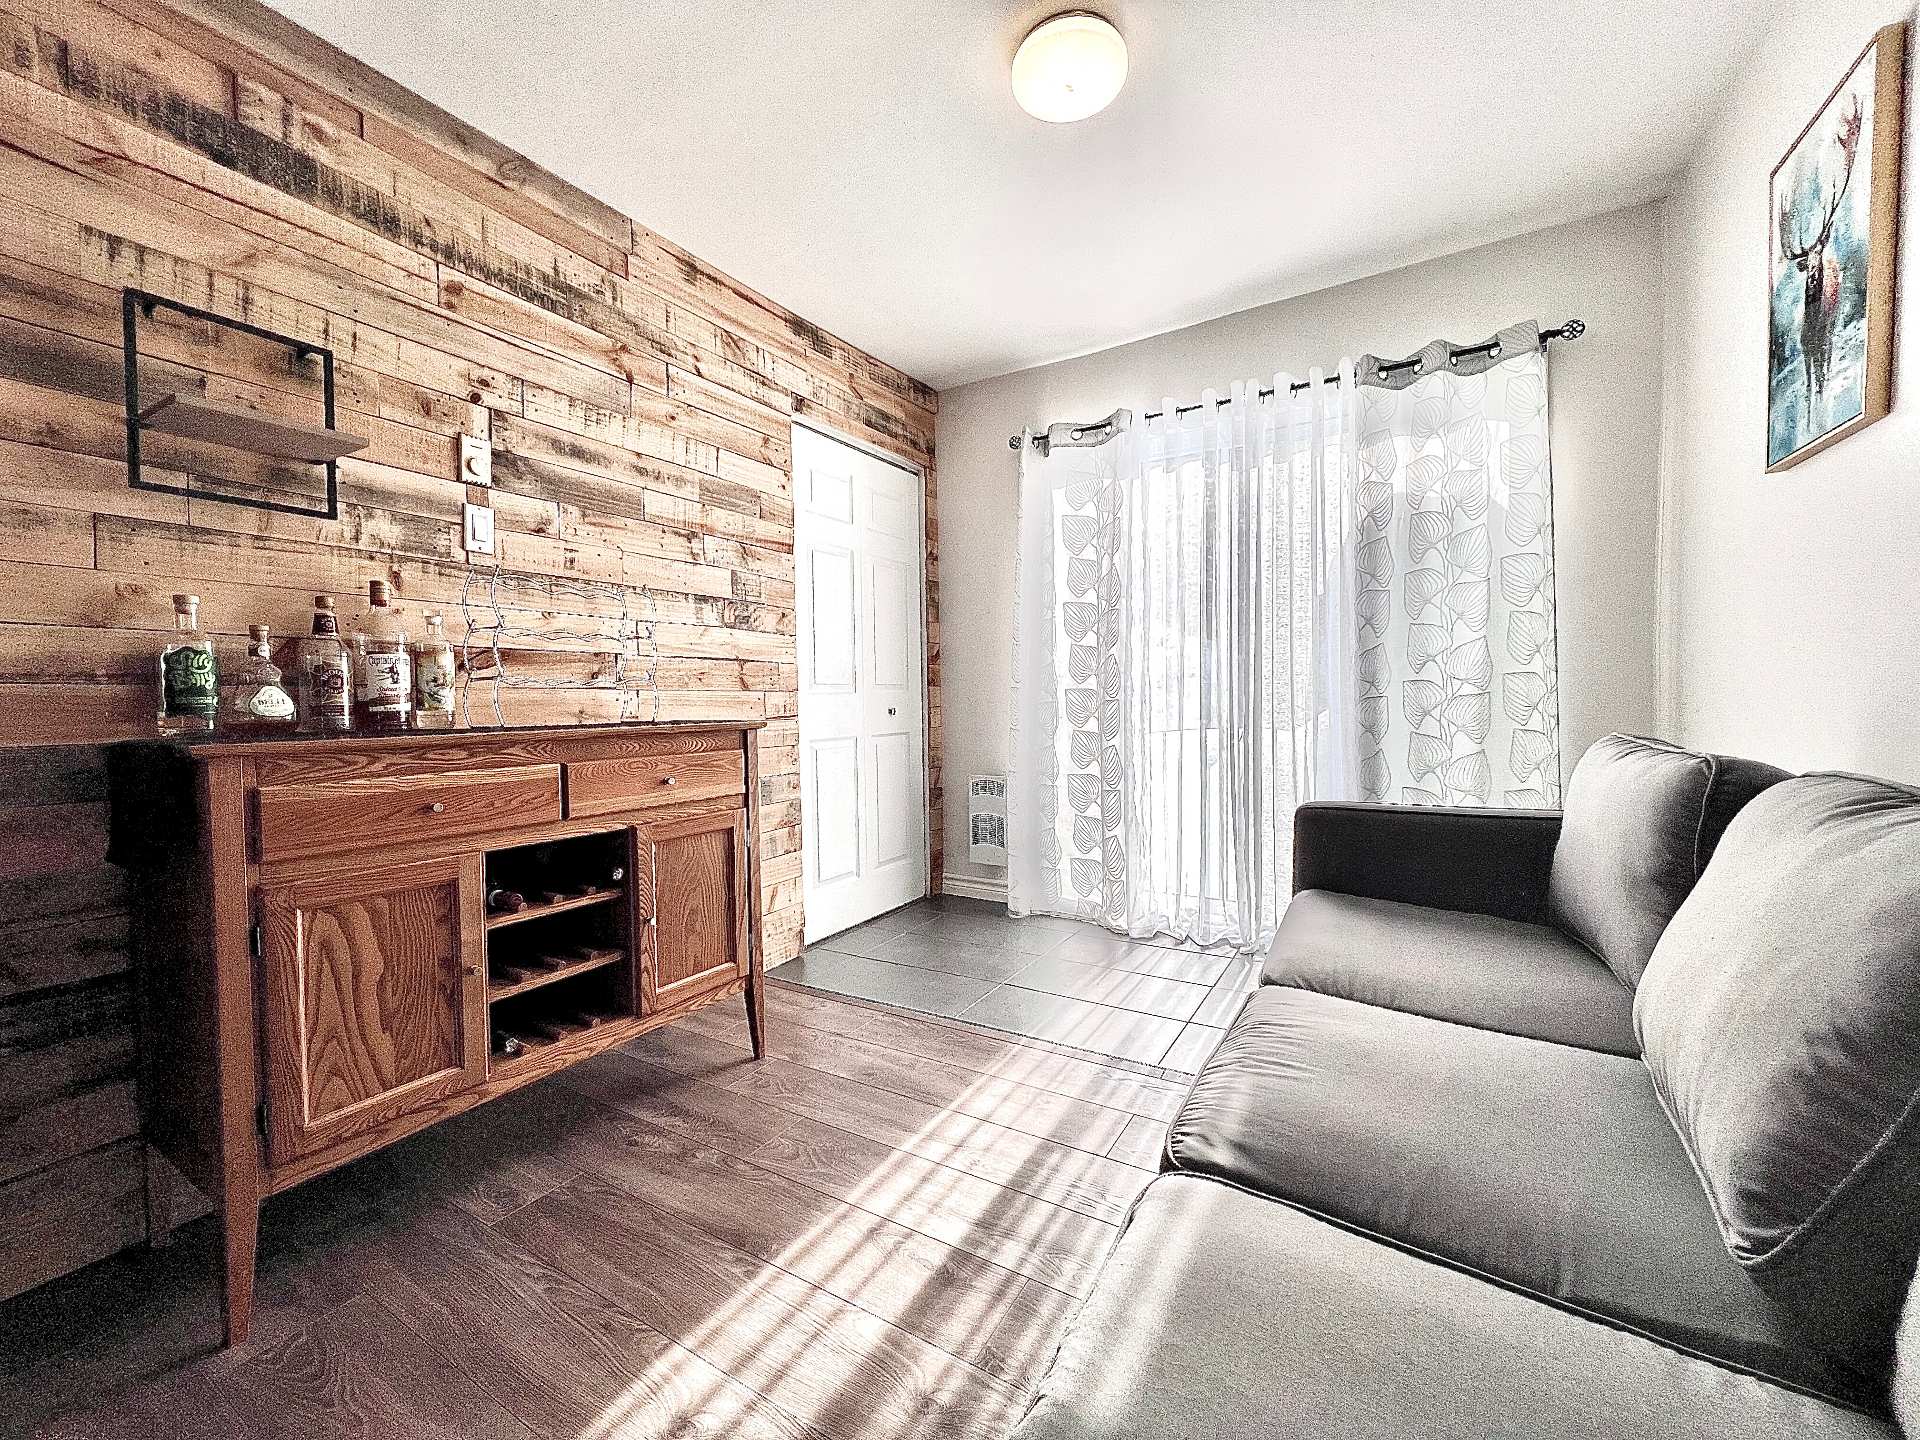
Den 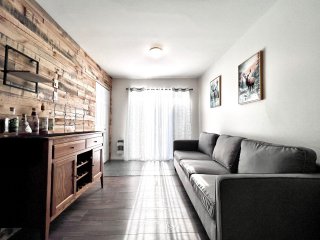 Den
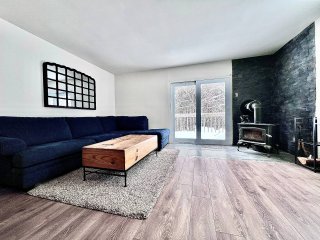
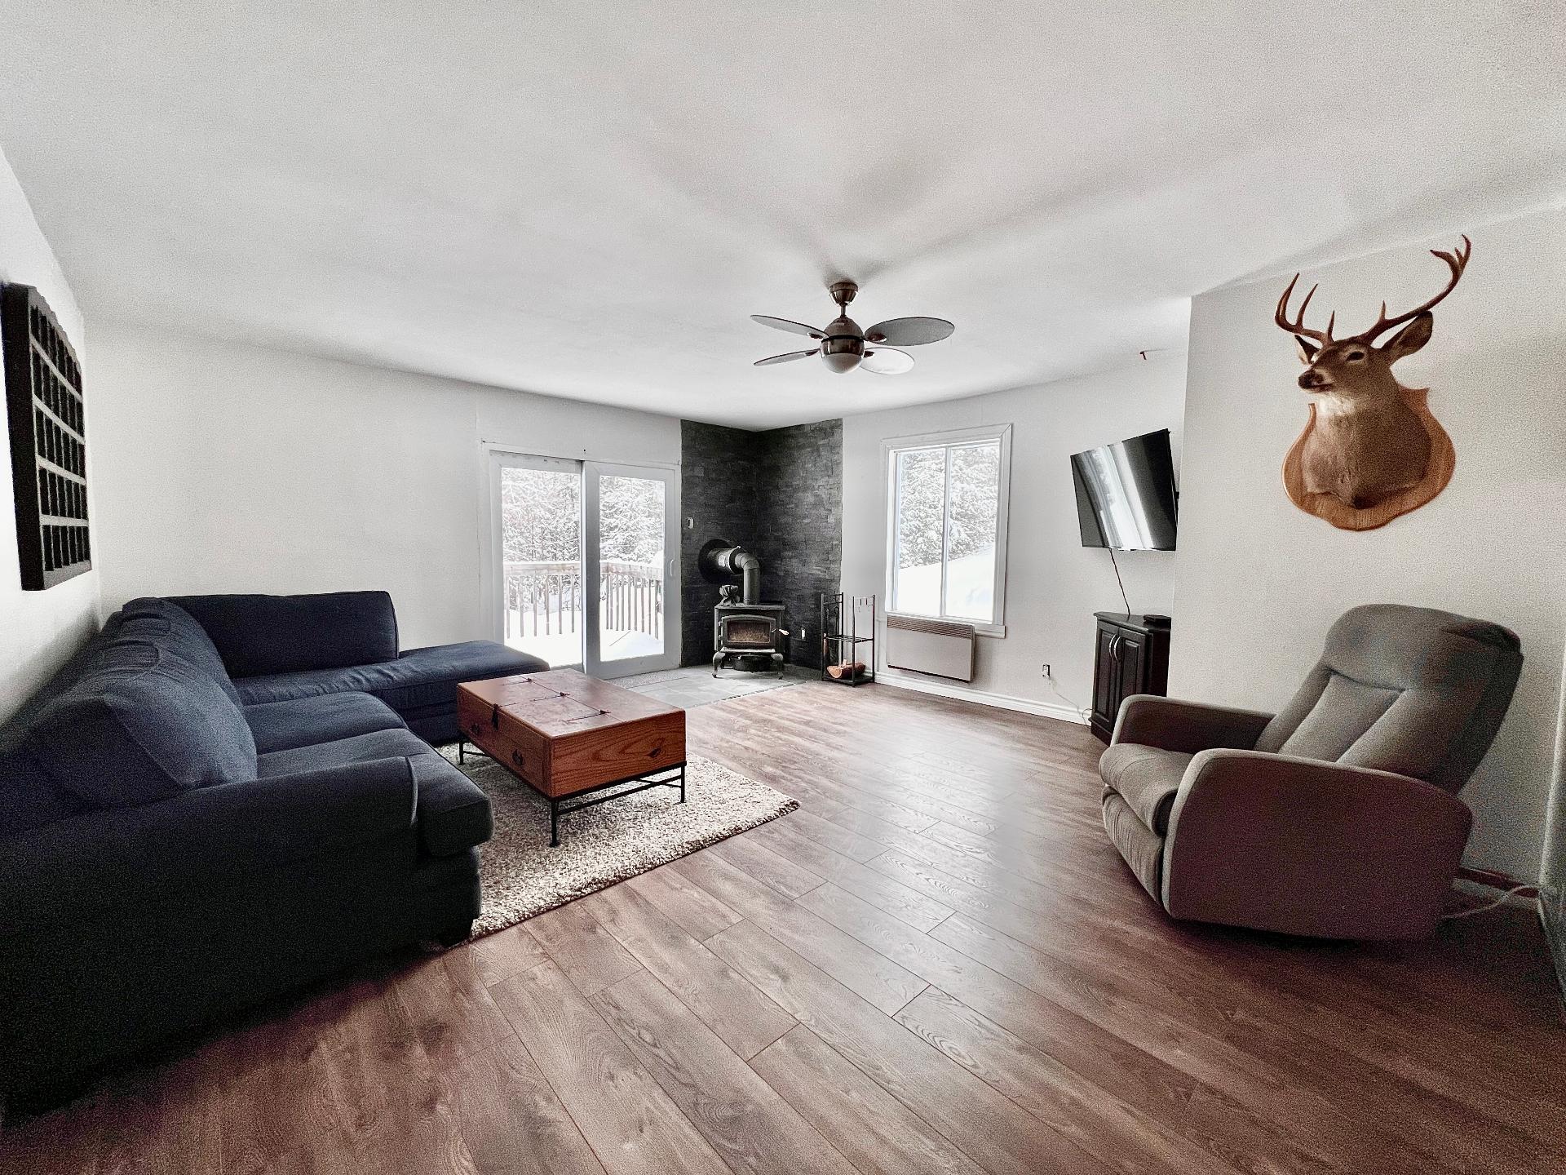
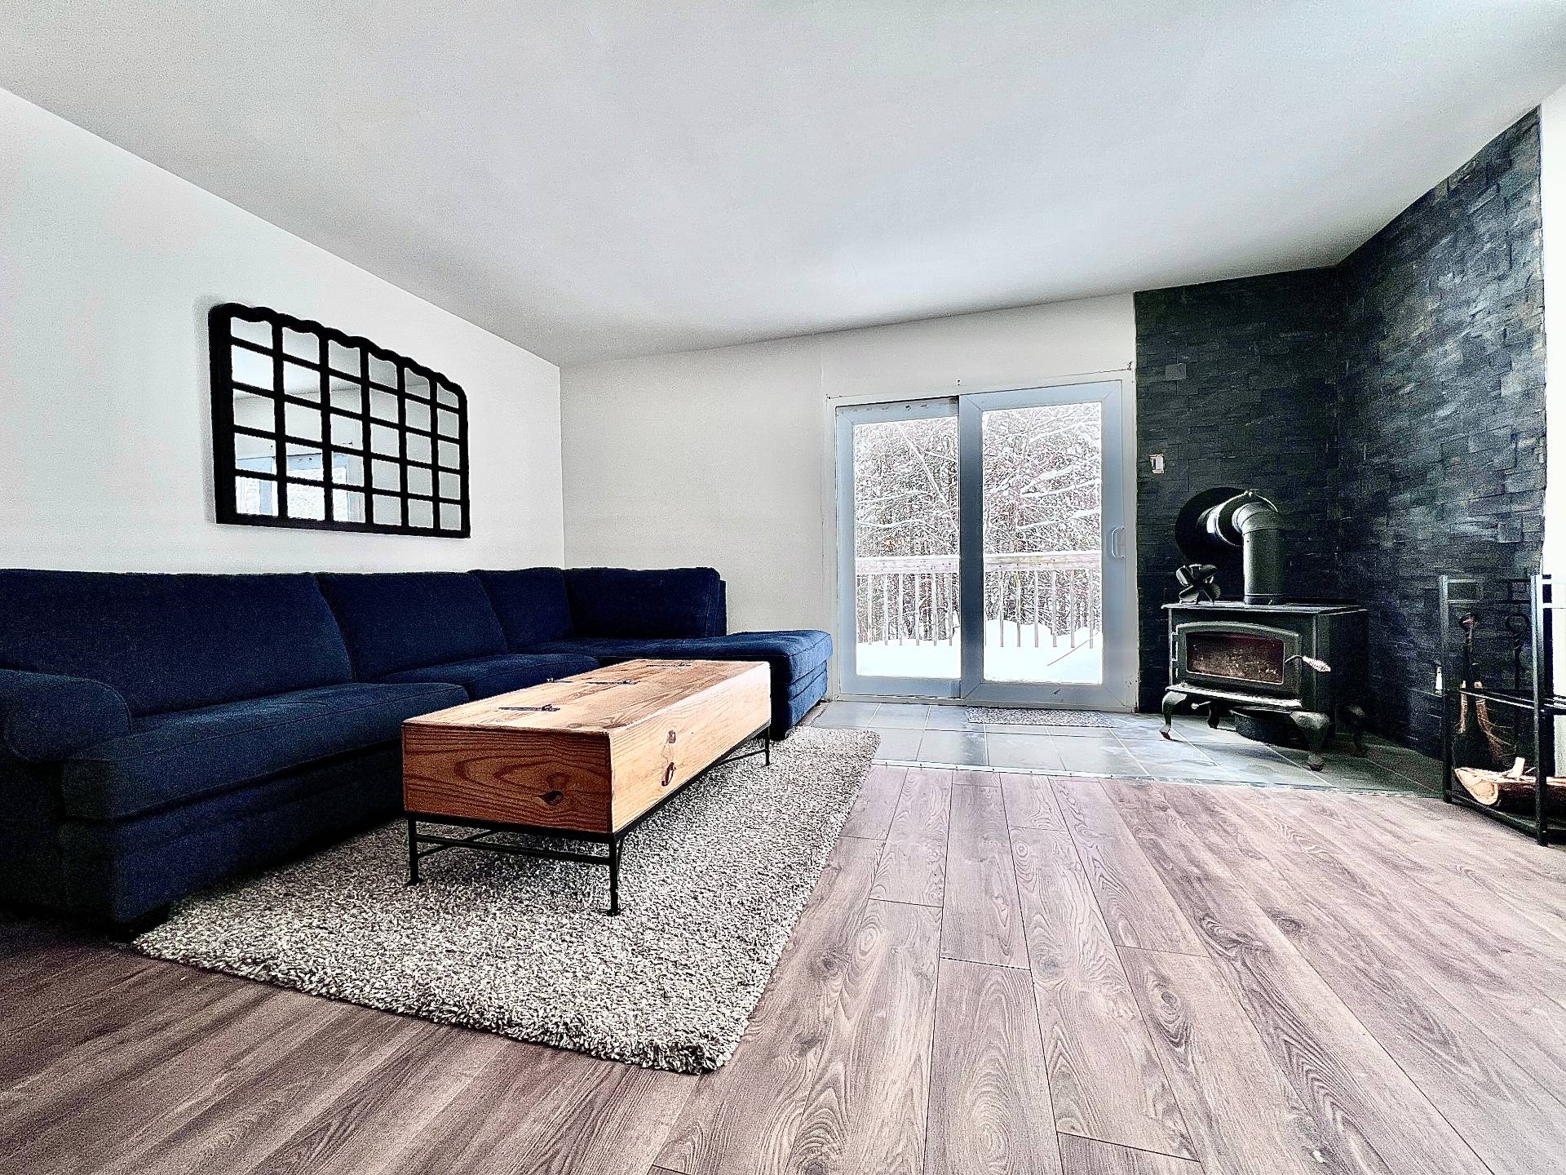
Den 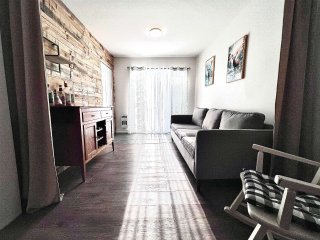 Living room
  Living room
 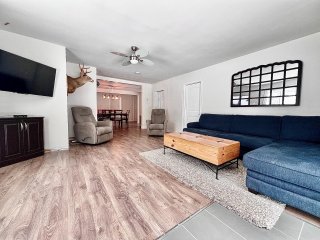 Living room
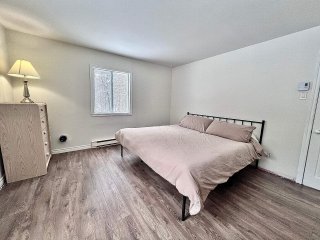
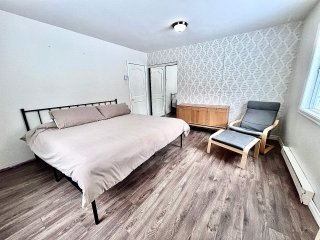

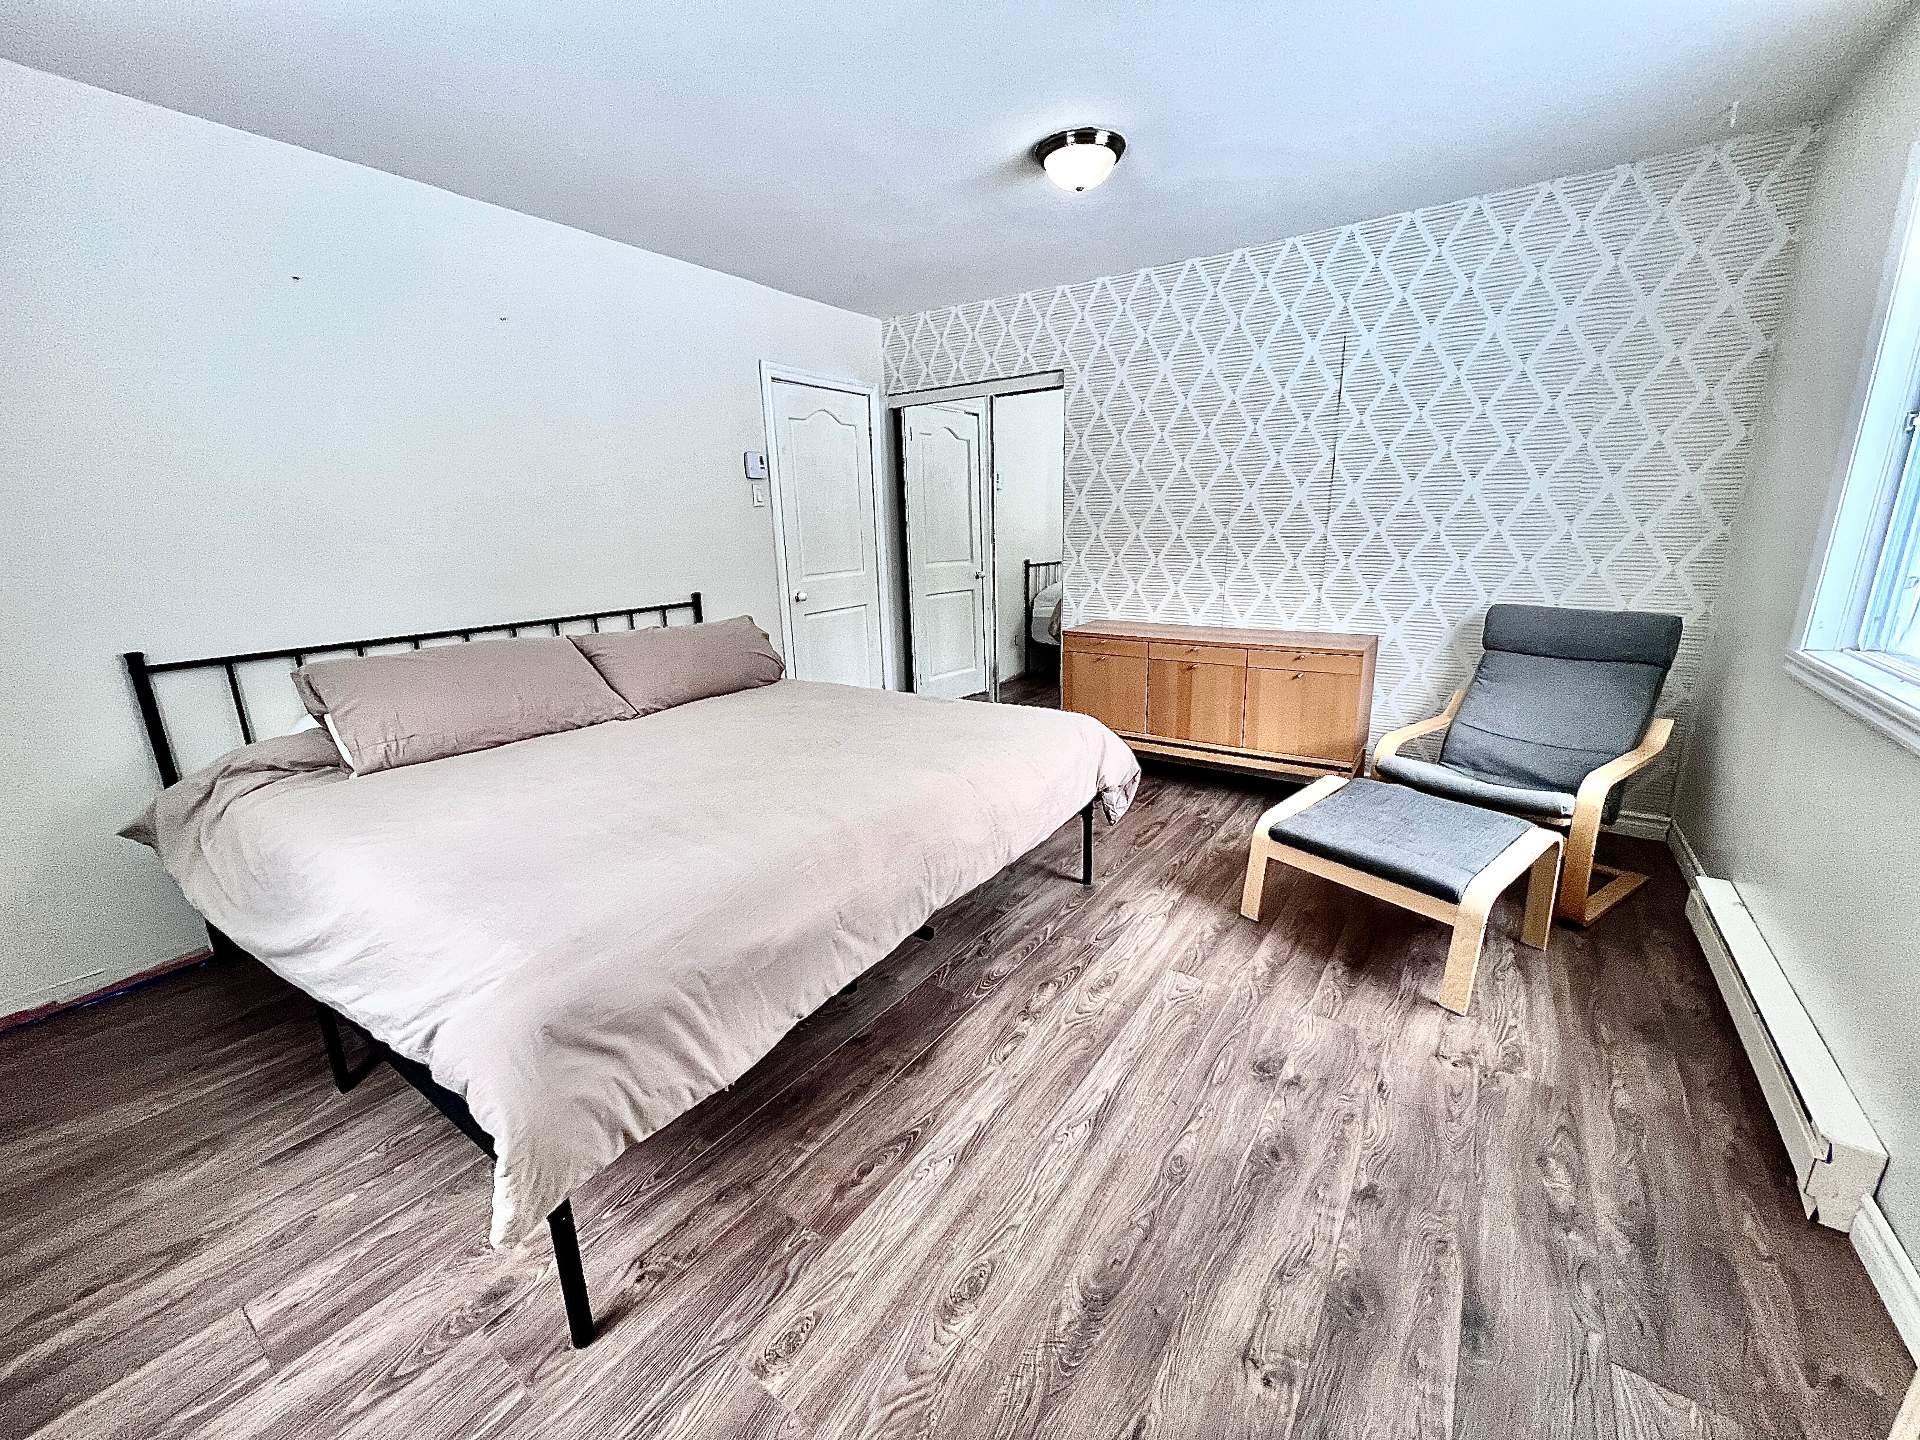
 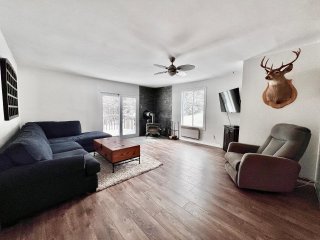 Primary bedroom
  Primary bedroom
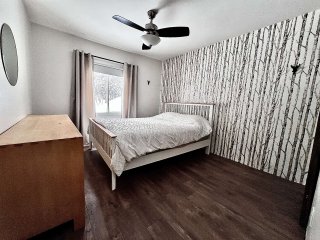

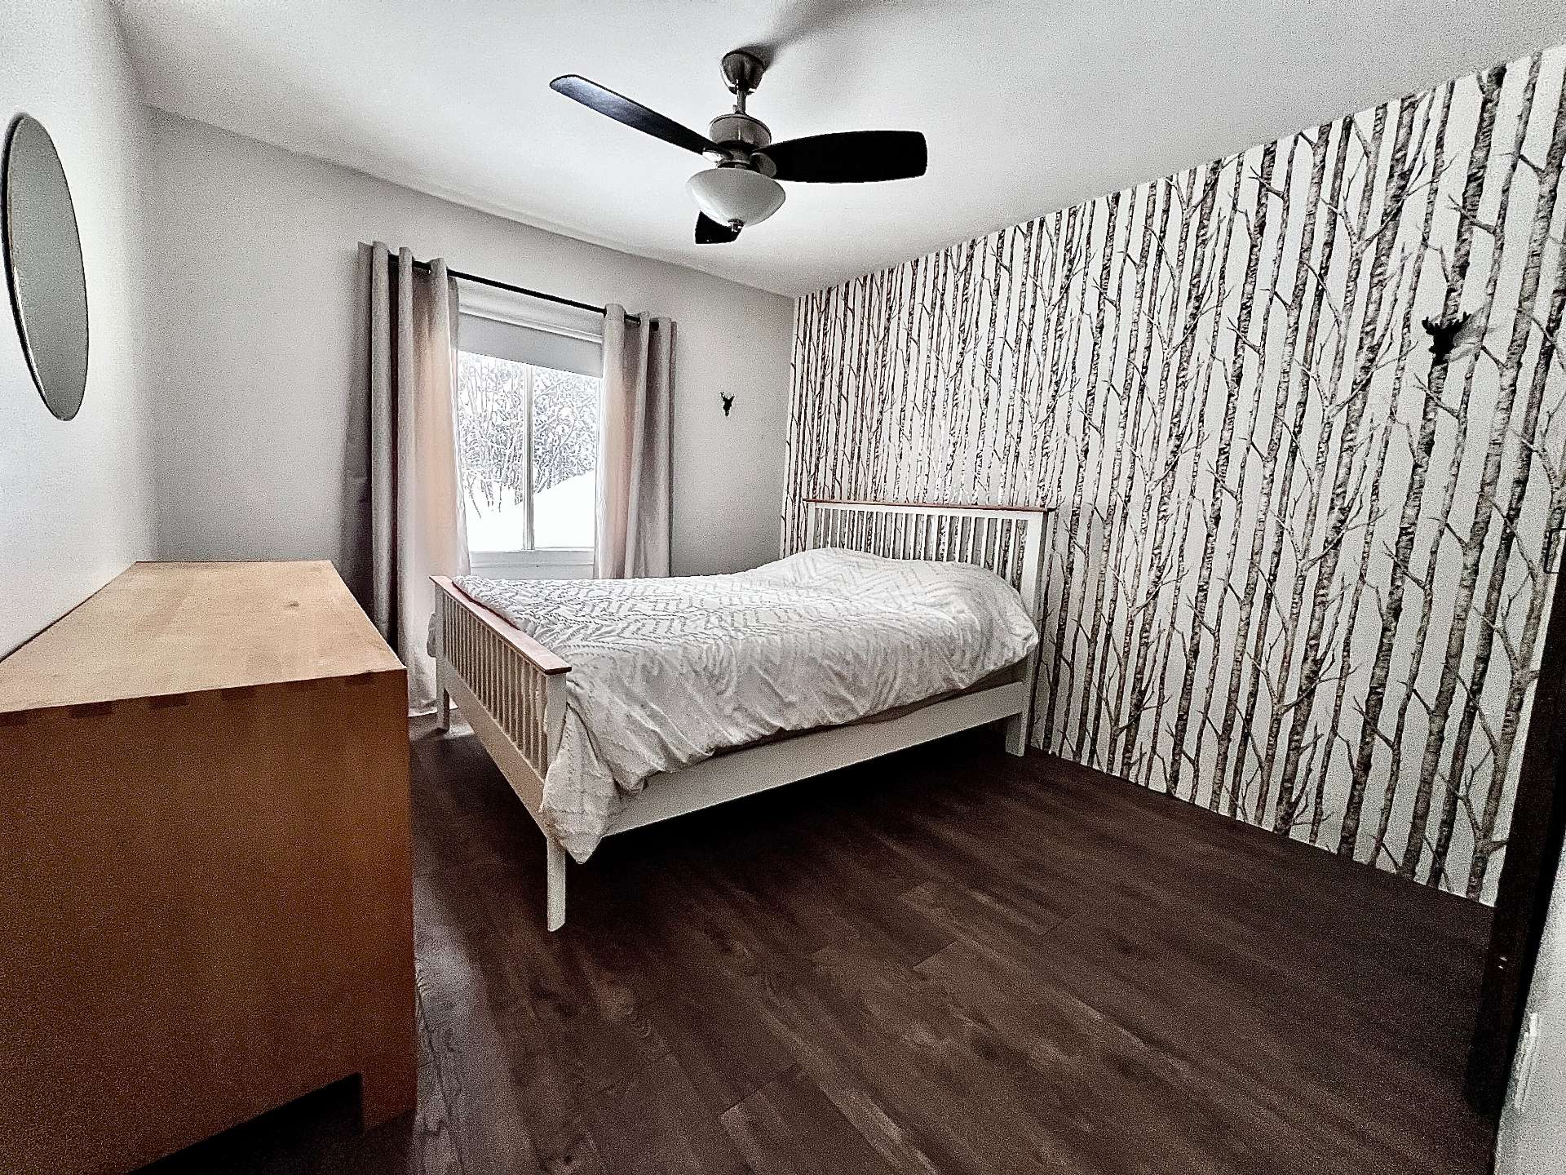
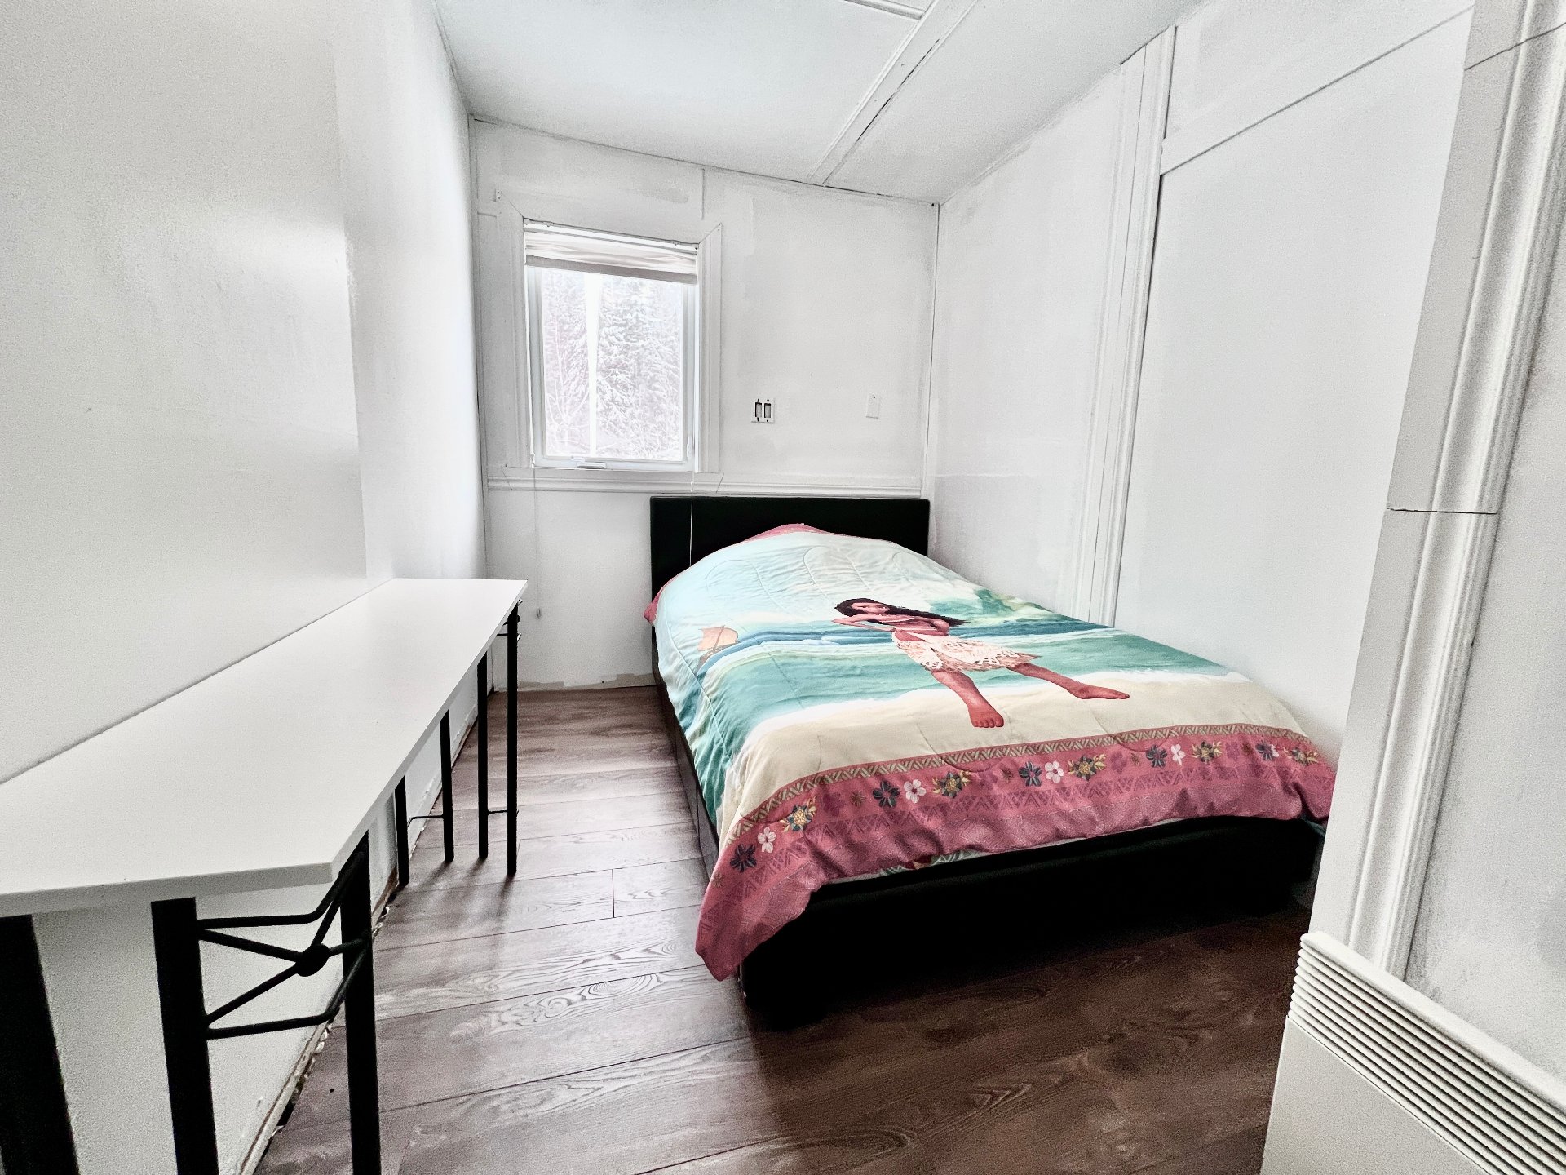
  Bedroom
  Bedroom
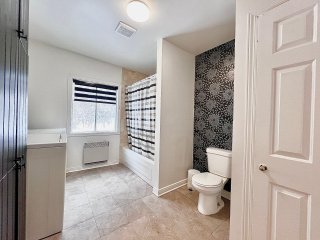
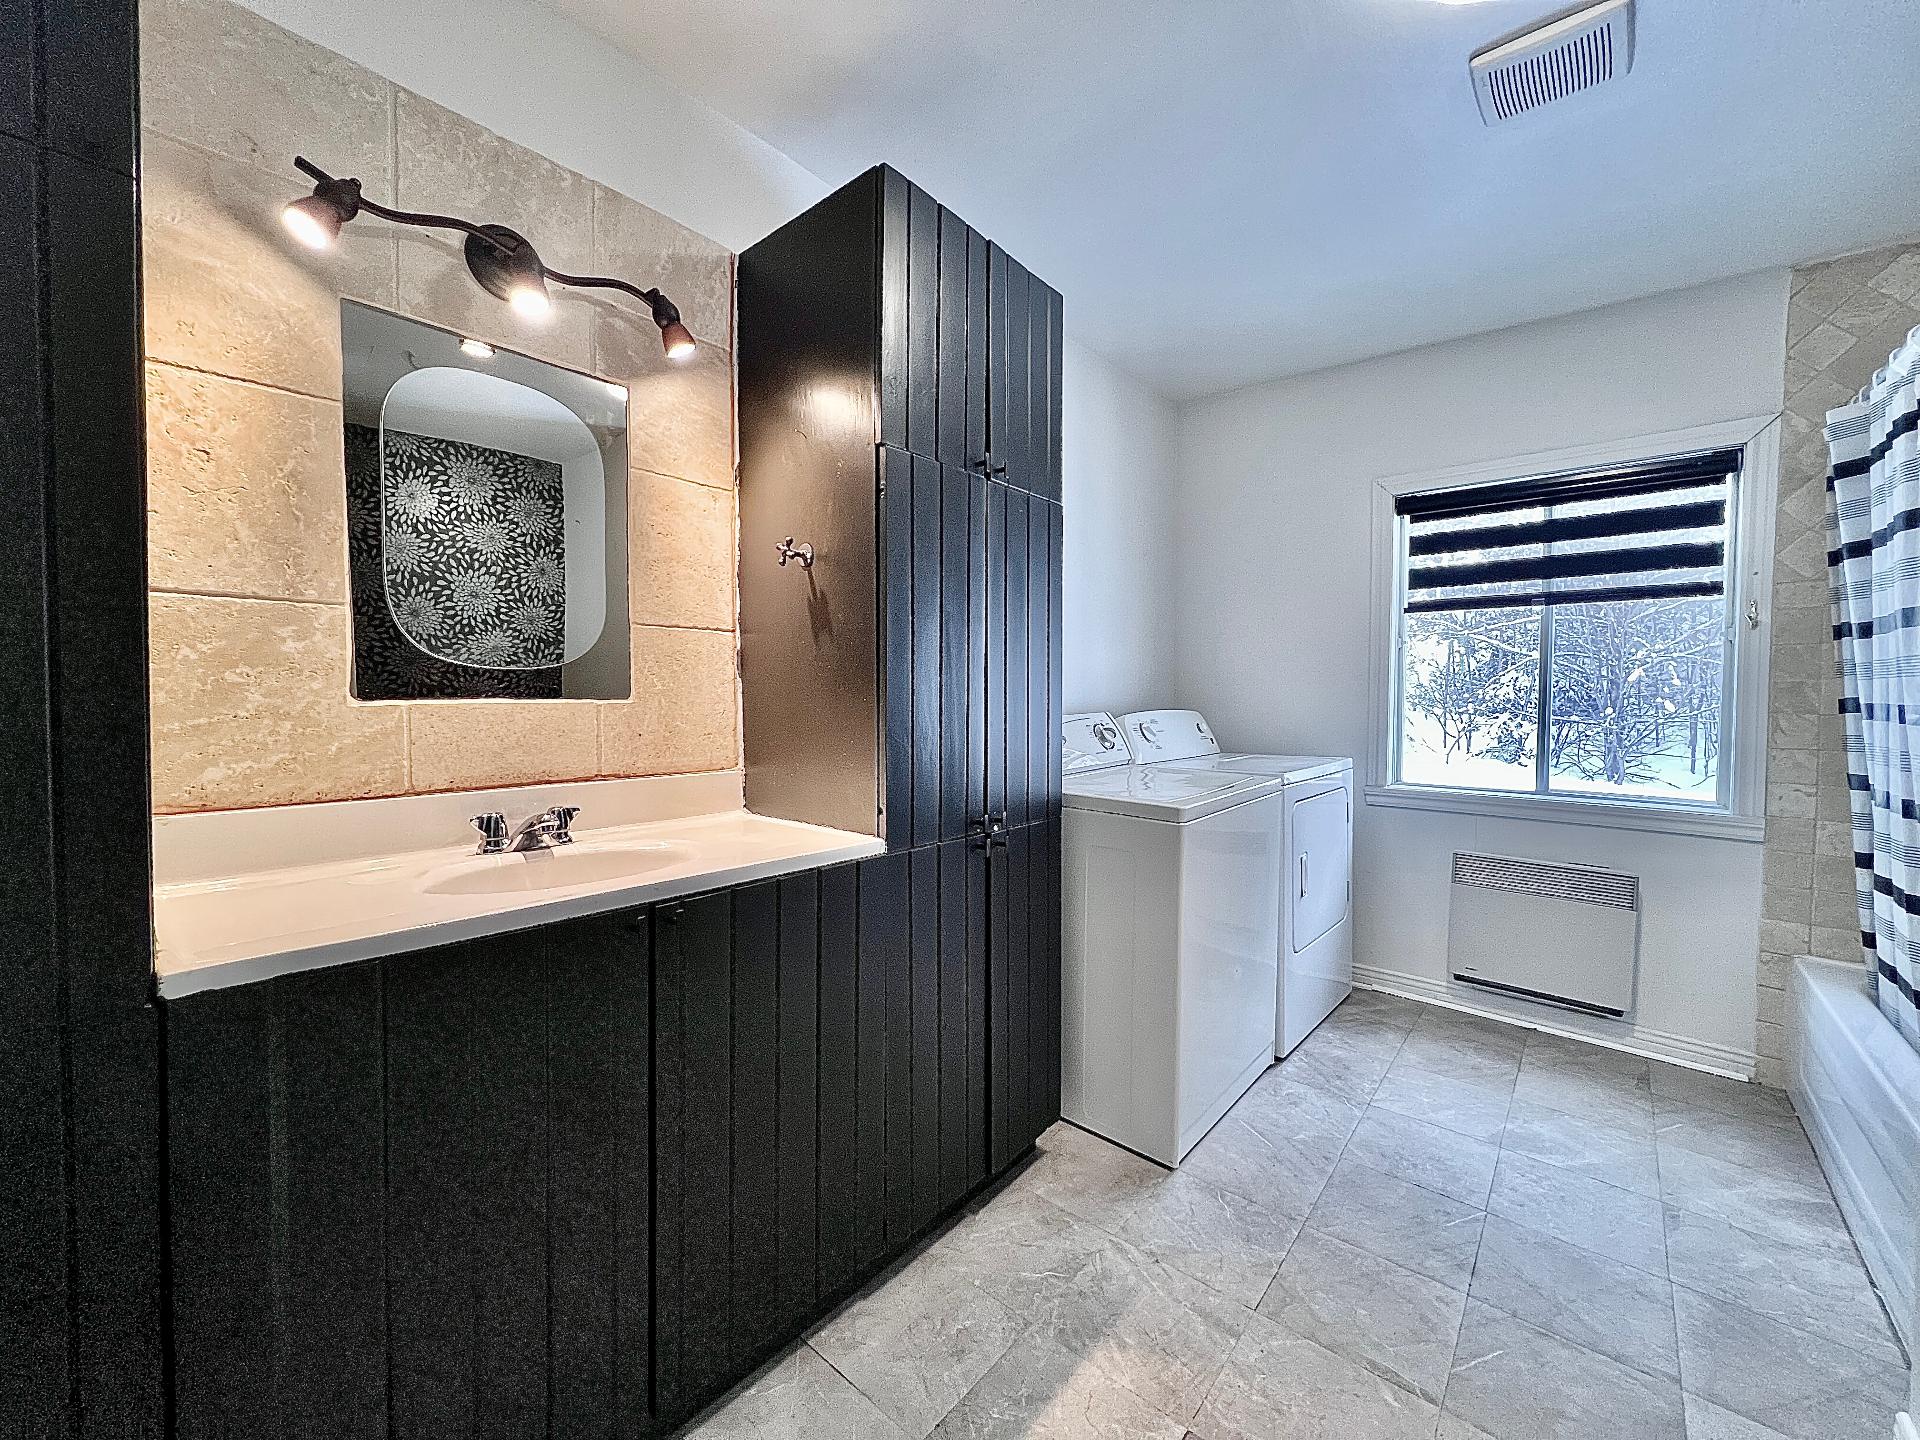

  Bathroom
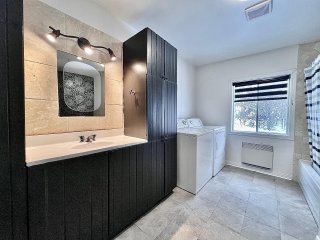
  Bathroom
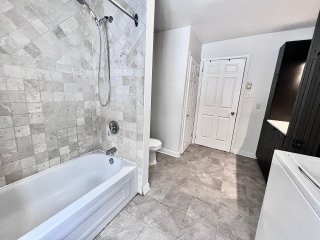
  Bathroom
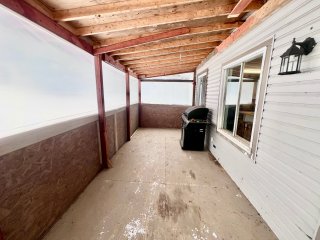
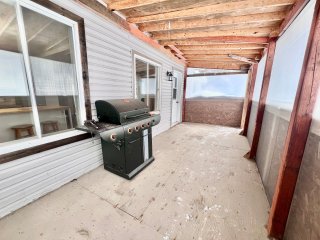
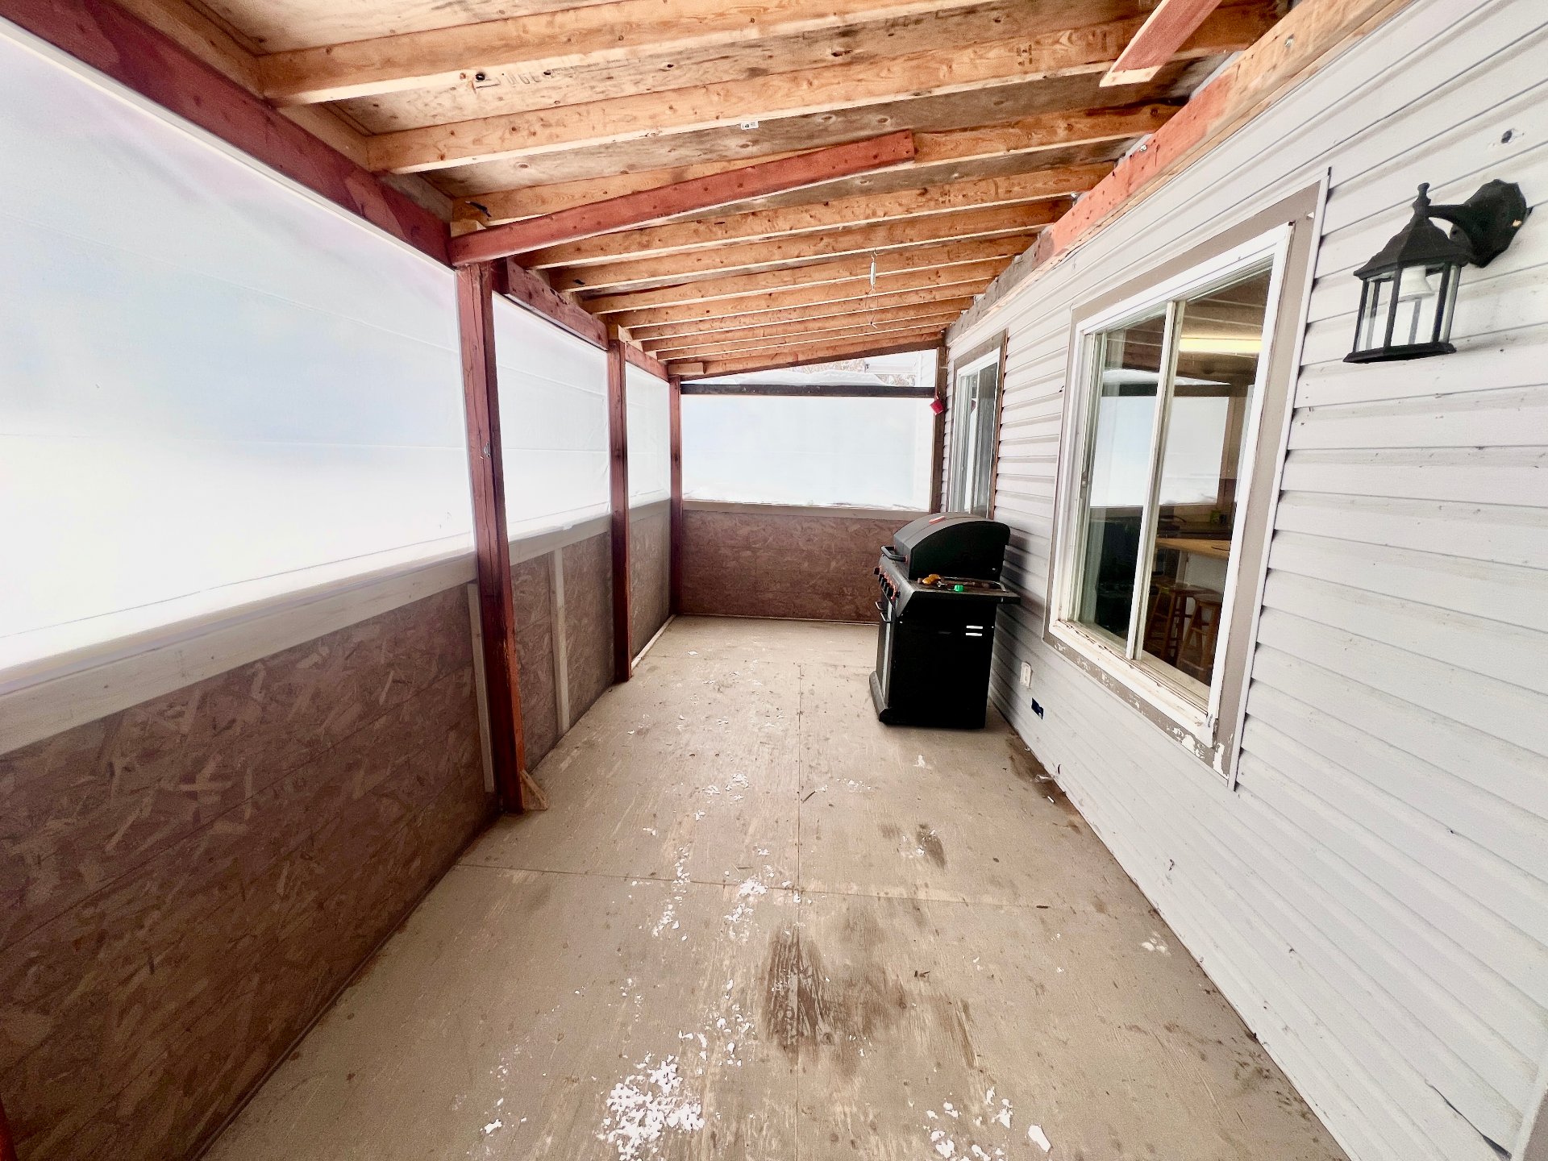
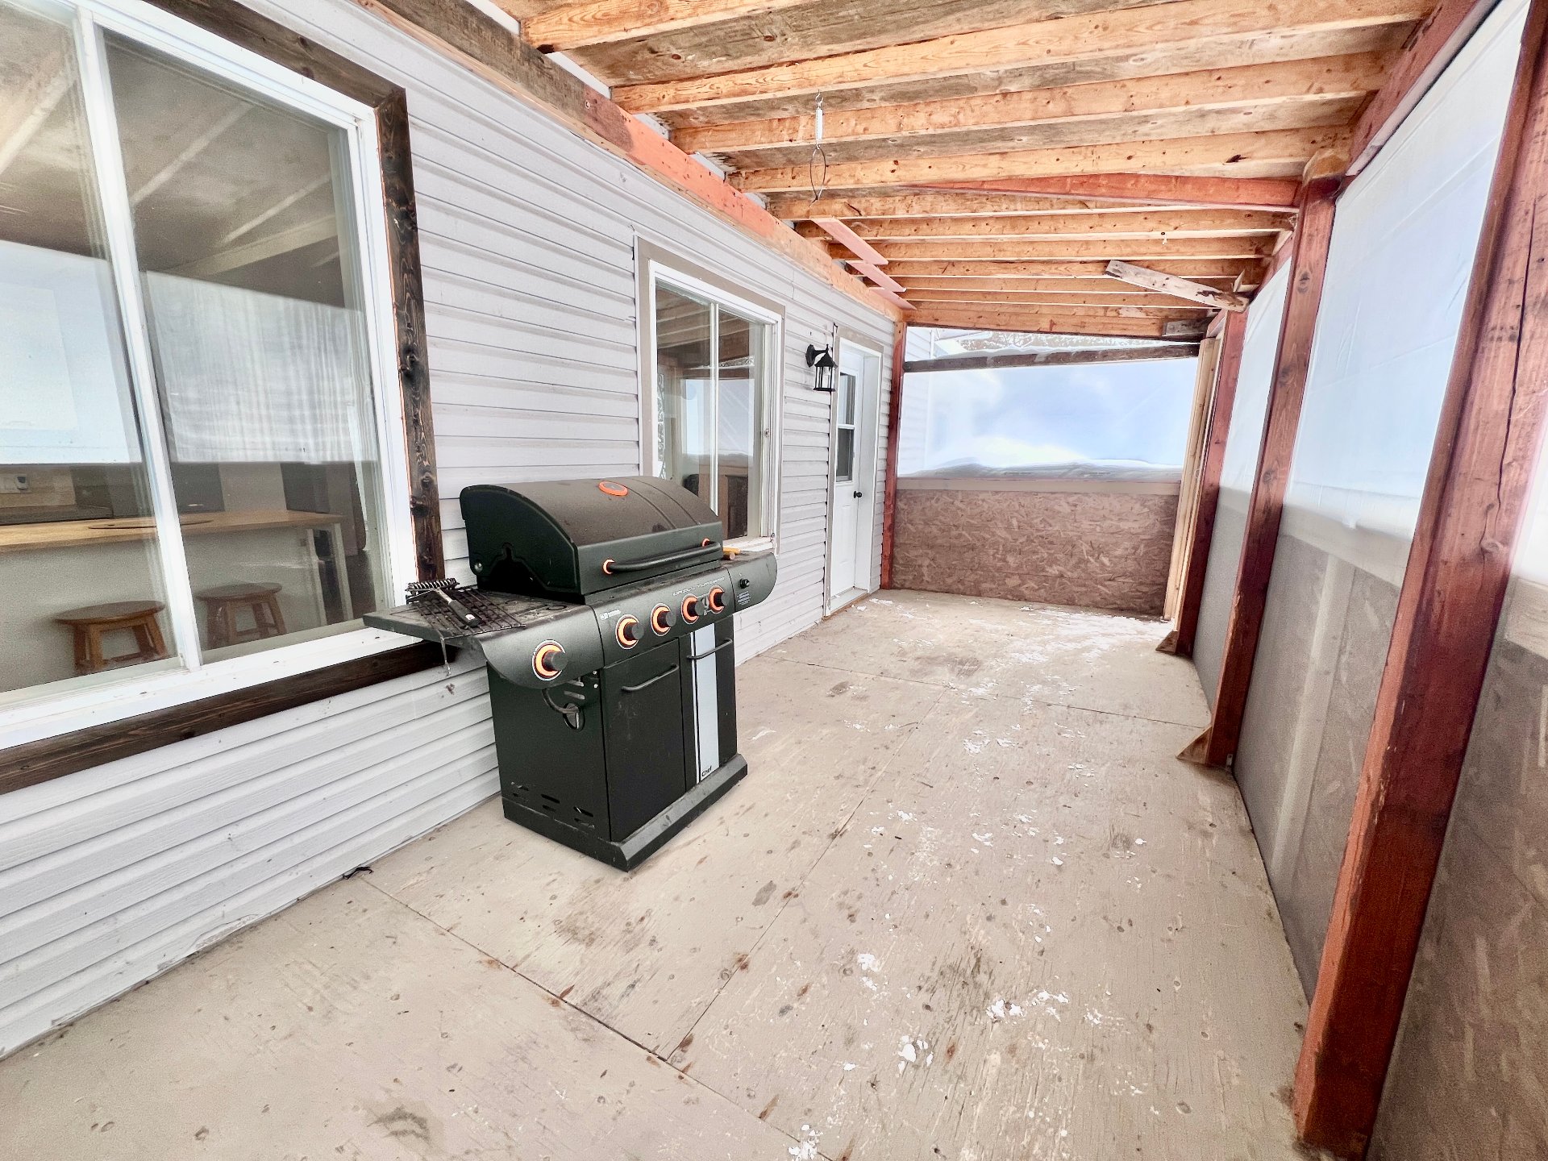
  Veranda
  Veranda
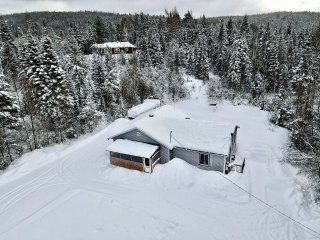
  Aerial photo
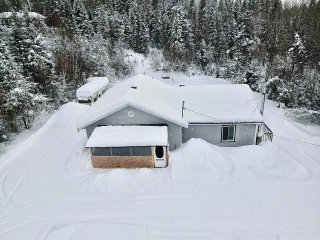
  Aerial photo
  Aerial photo
  Aerial photo
 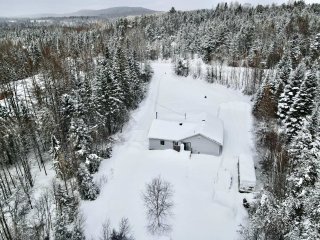 Aerial photo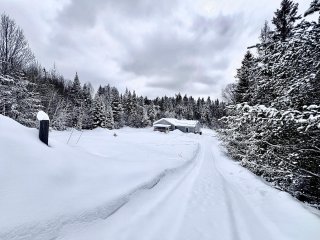
 Frontage
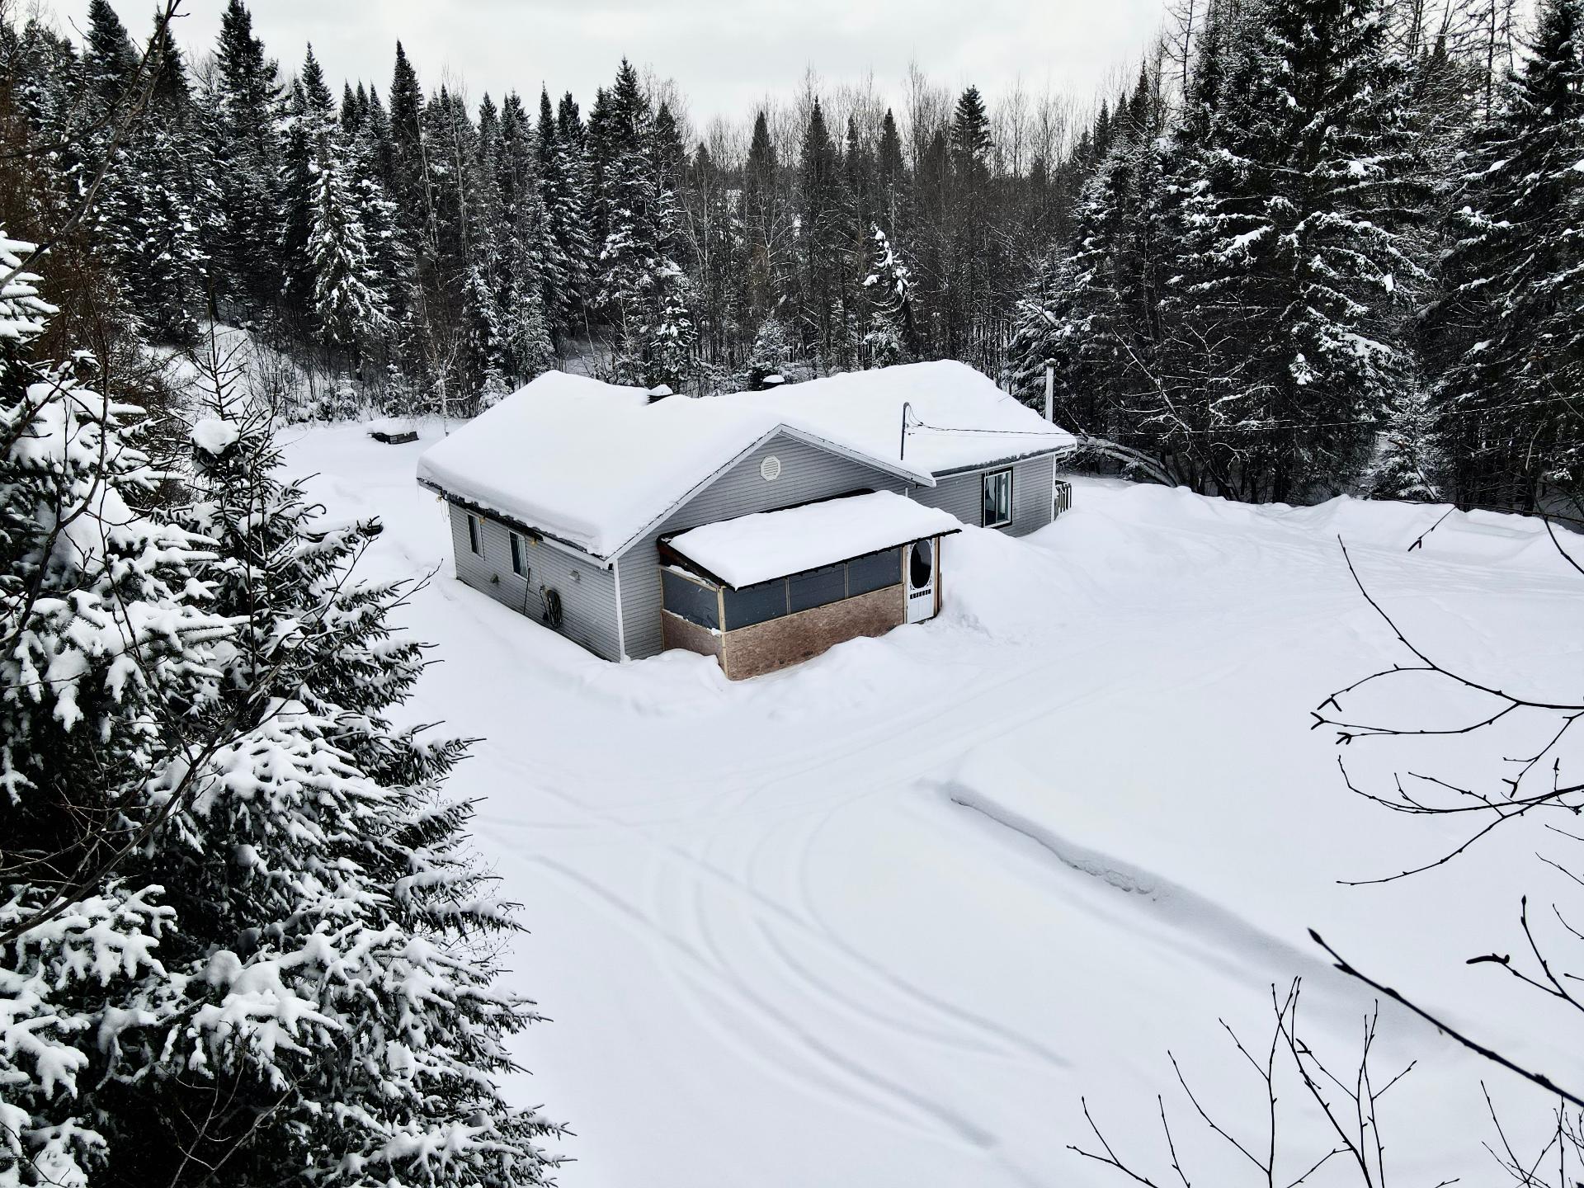
 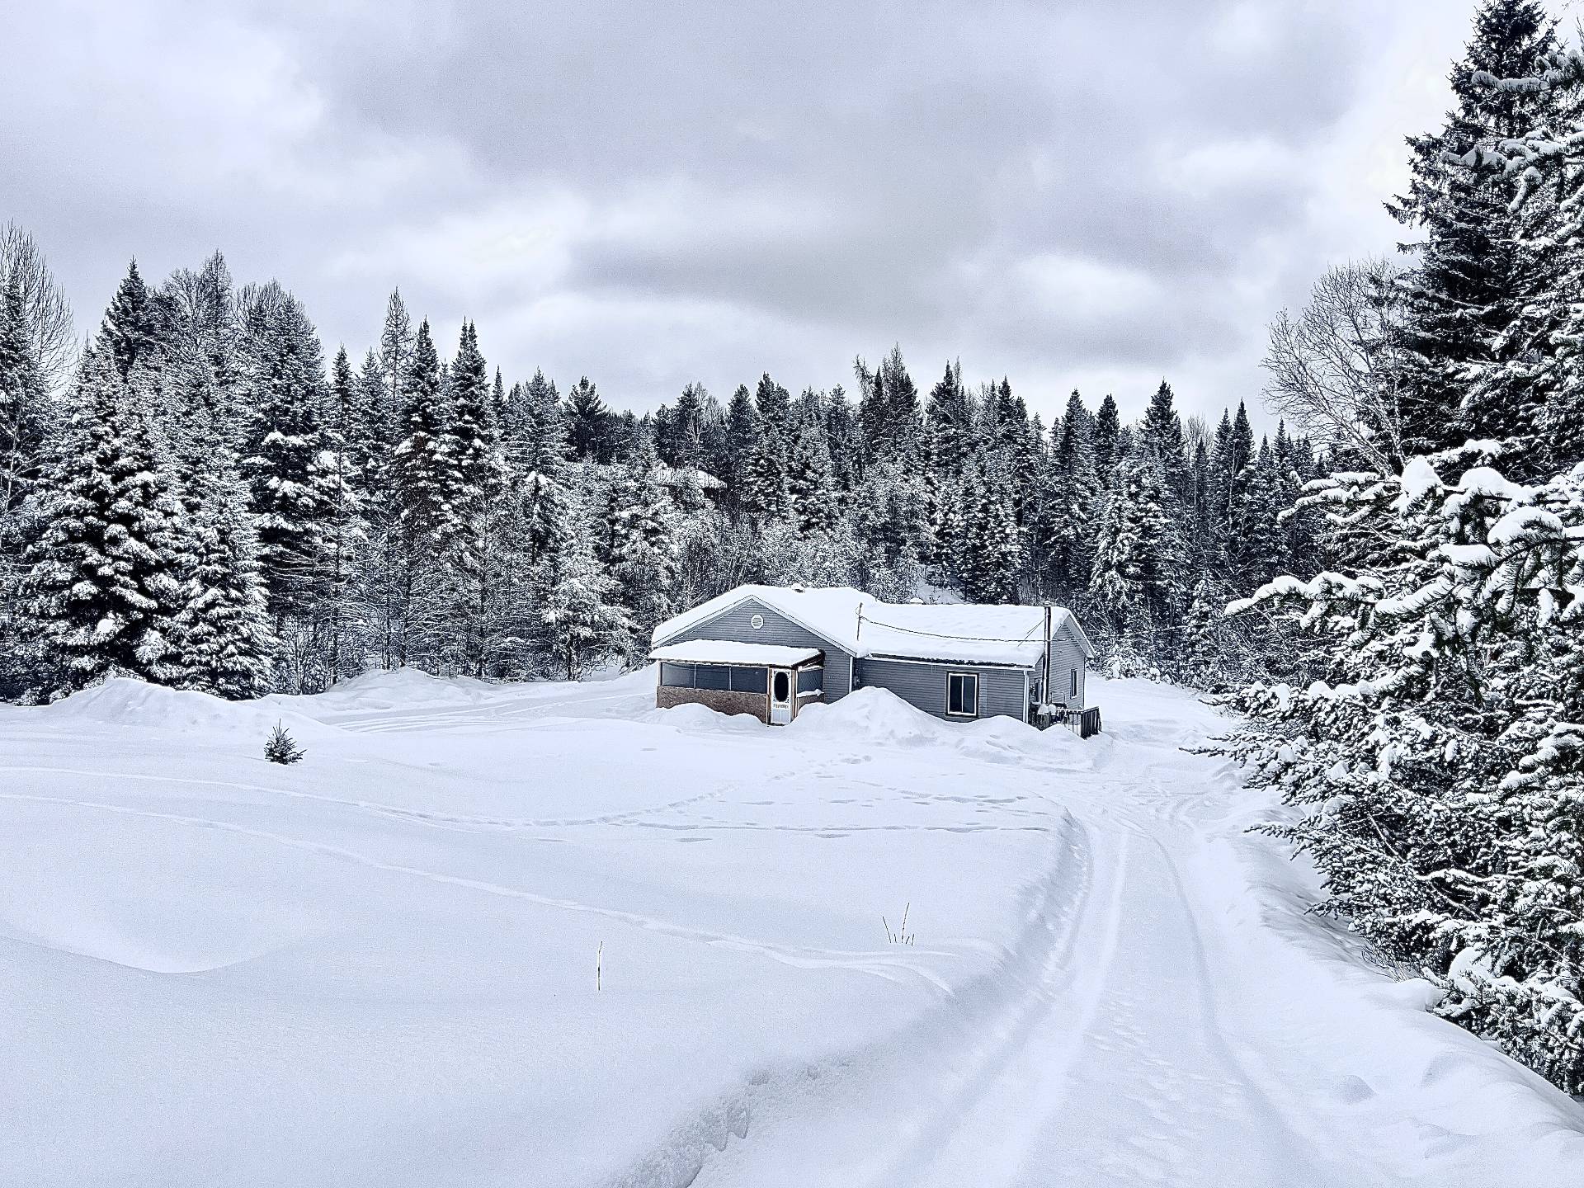 Frontage
  Kitchen
  Kitchen
 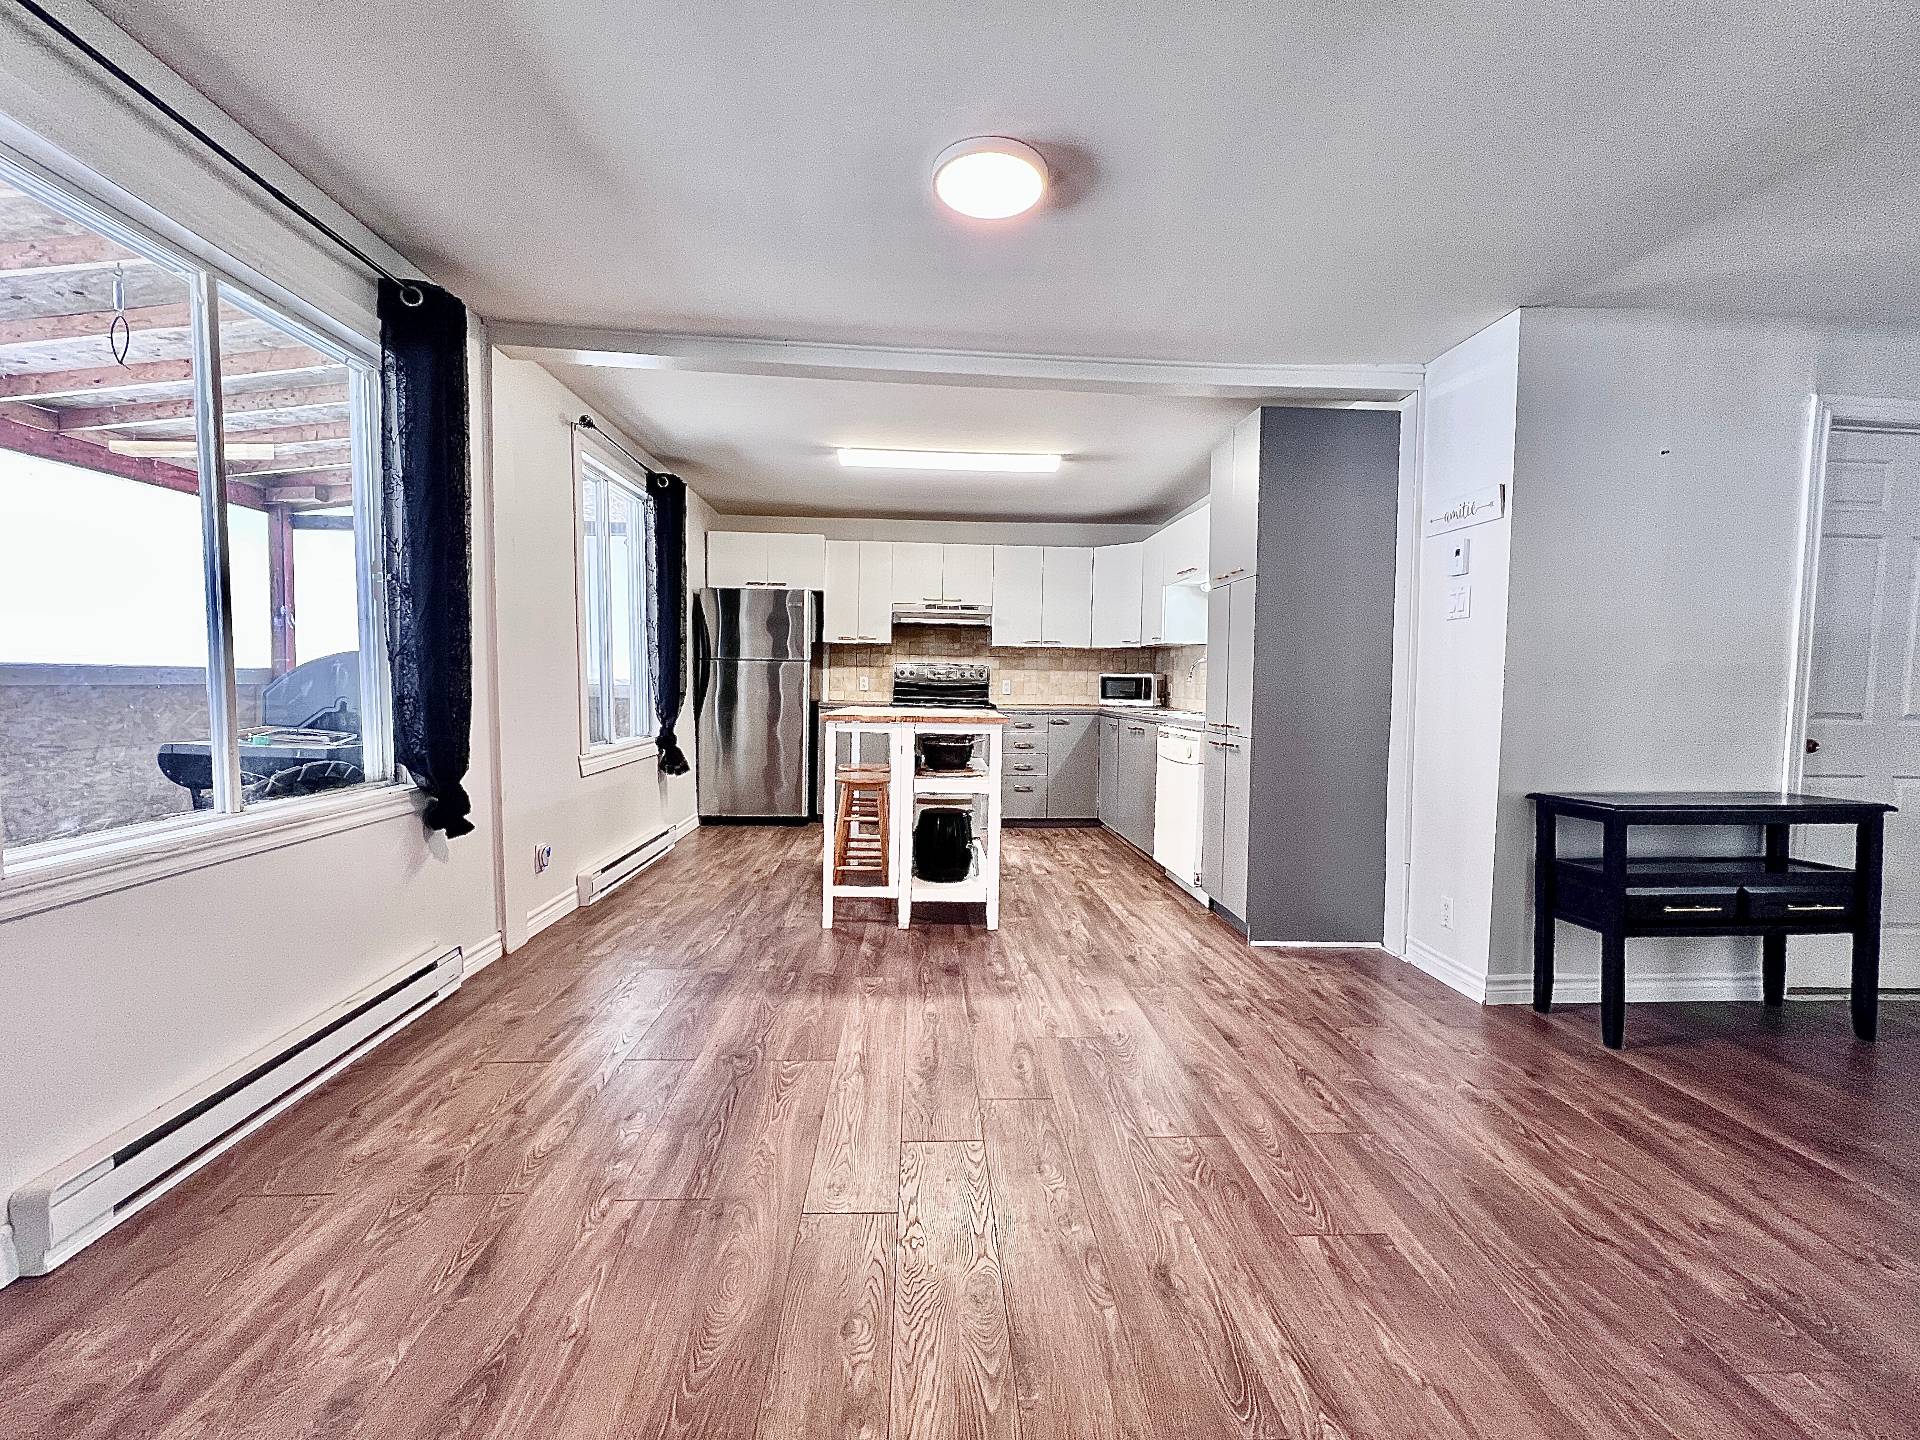 Kitchen
 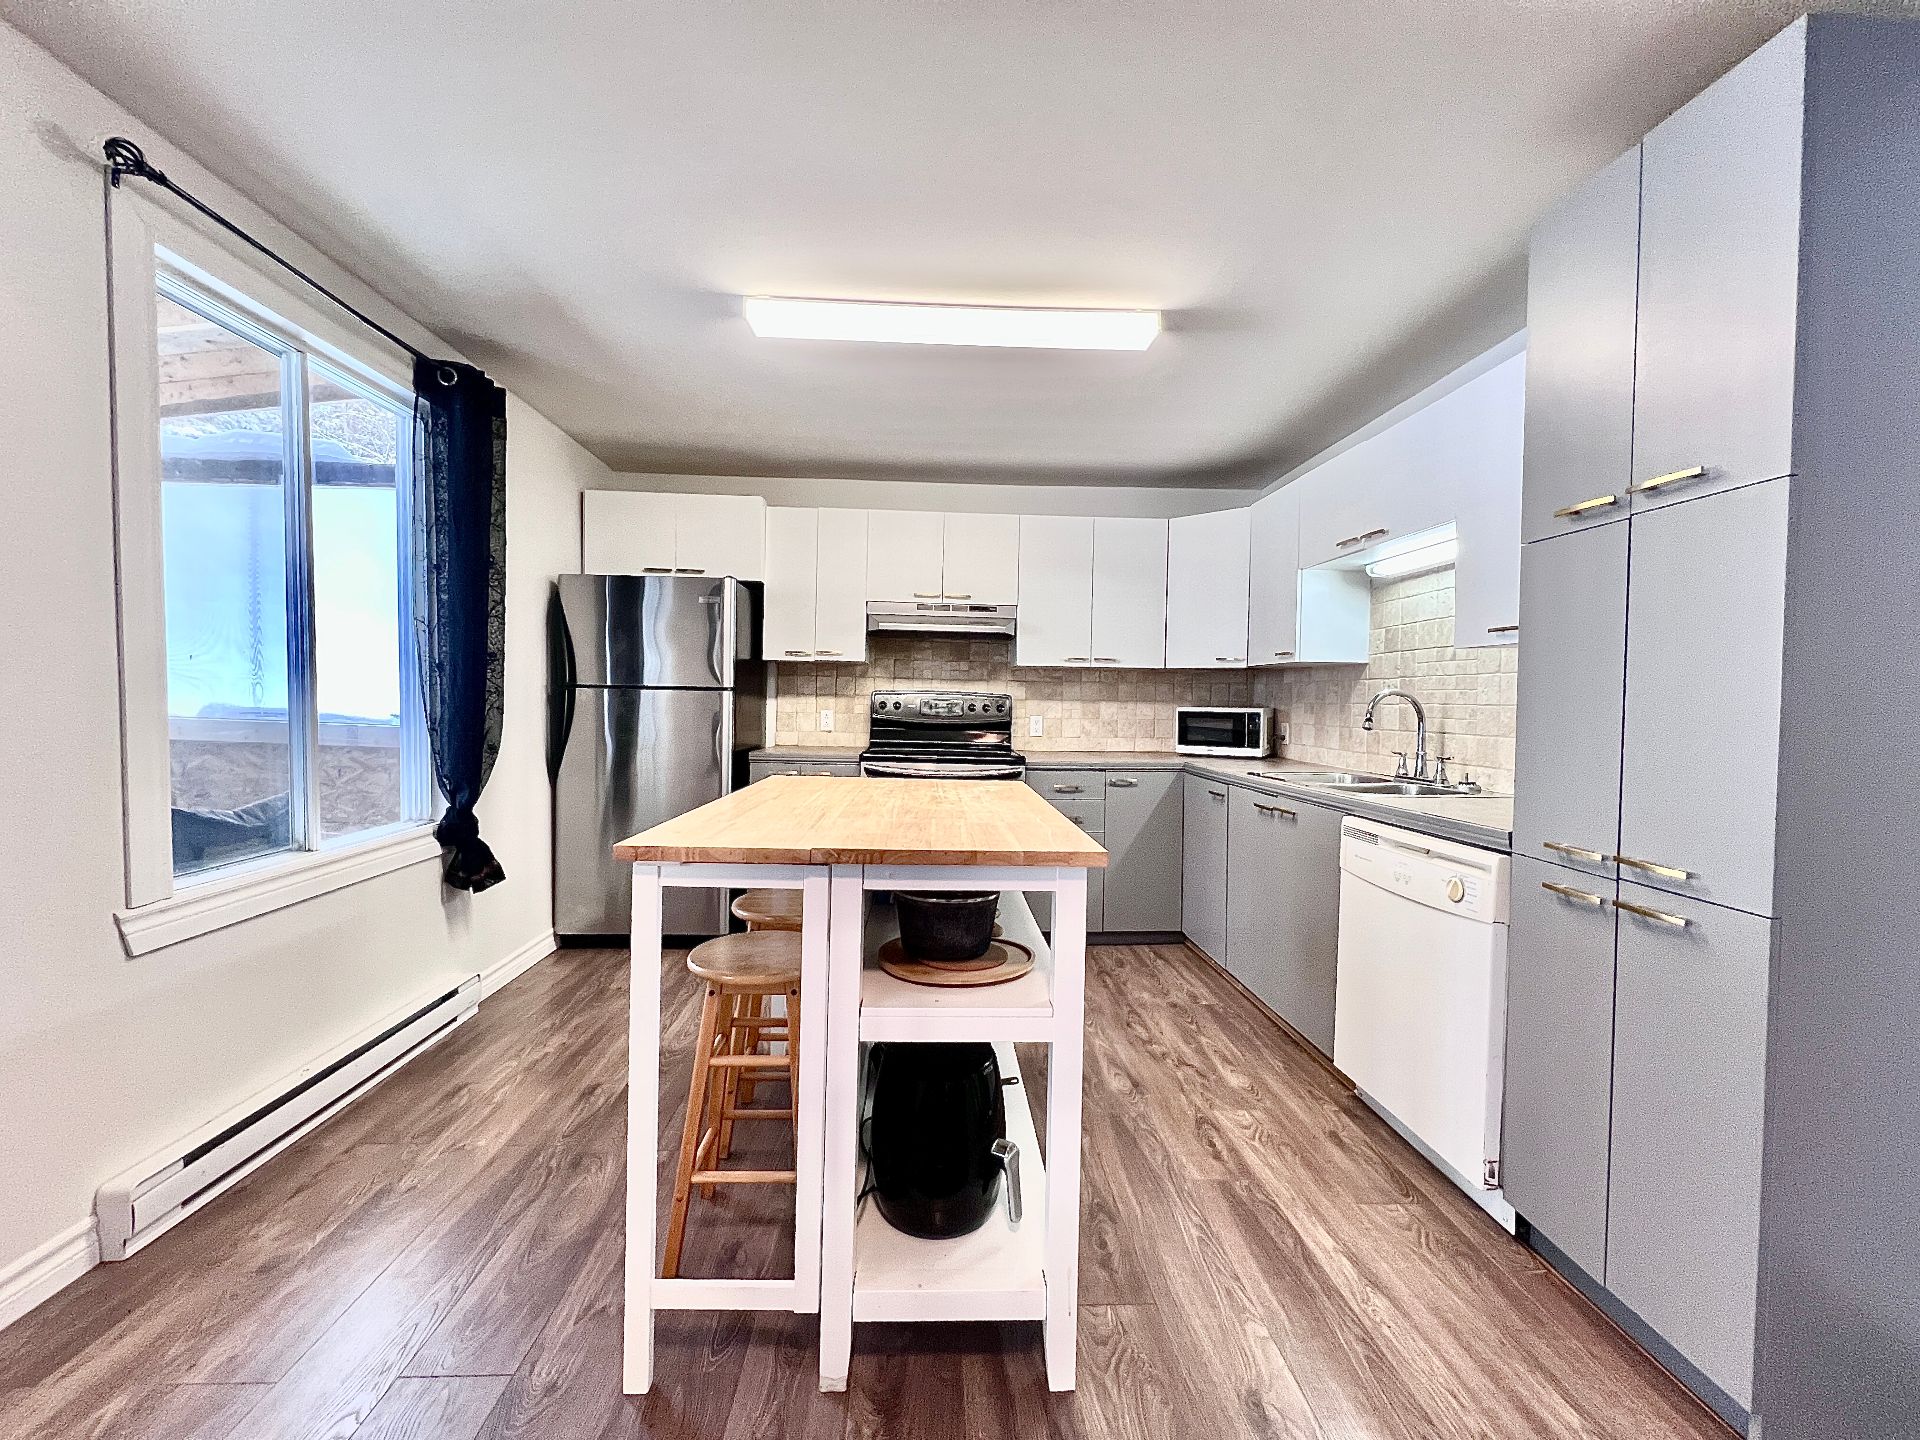 Kitchen
  Dining room
  Dining room
  Dining room
  Den
Den 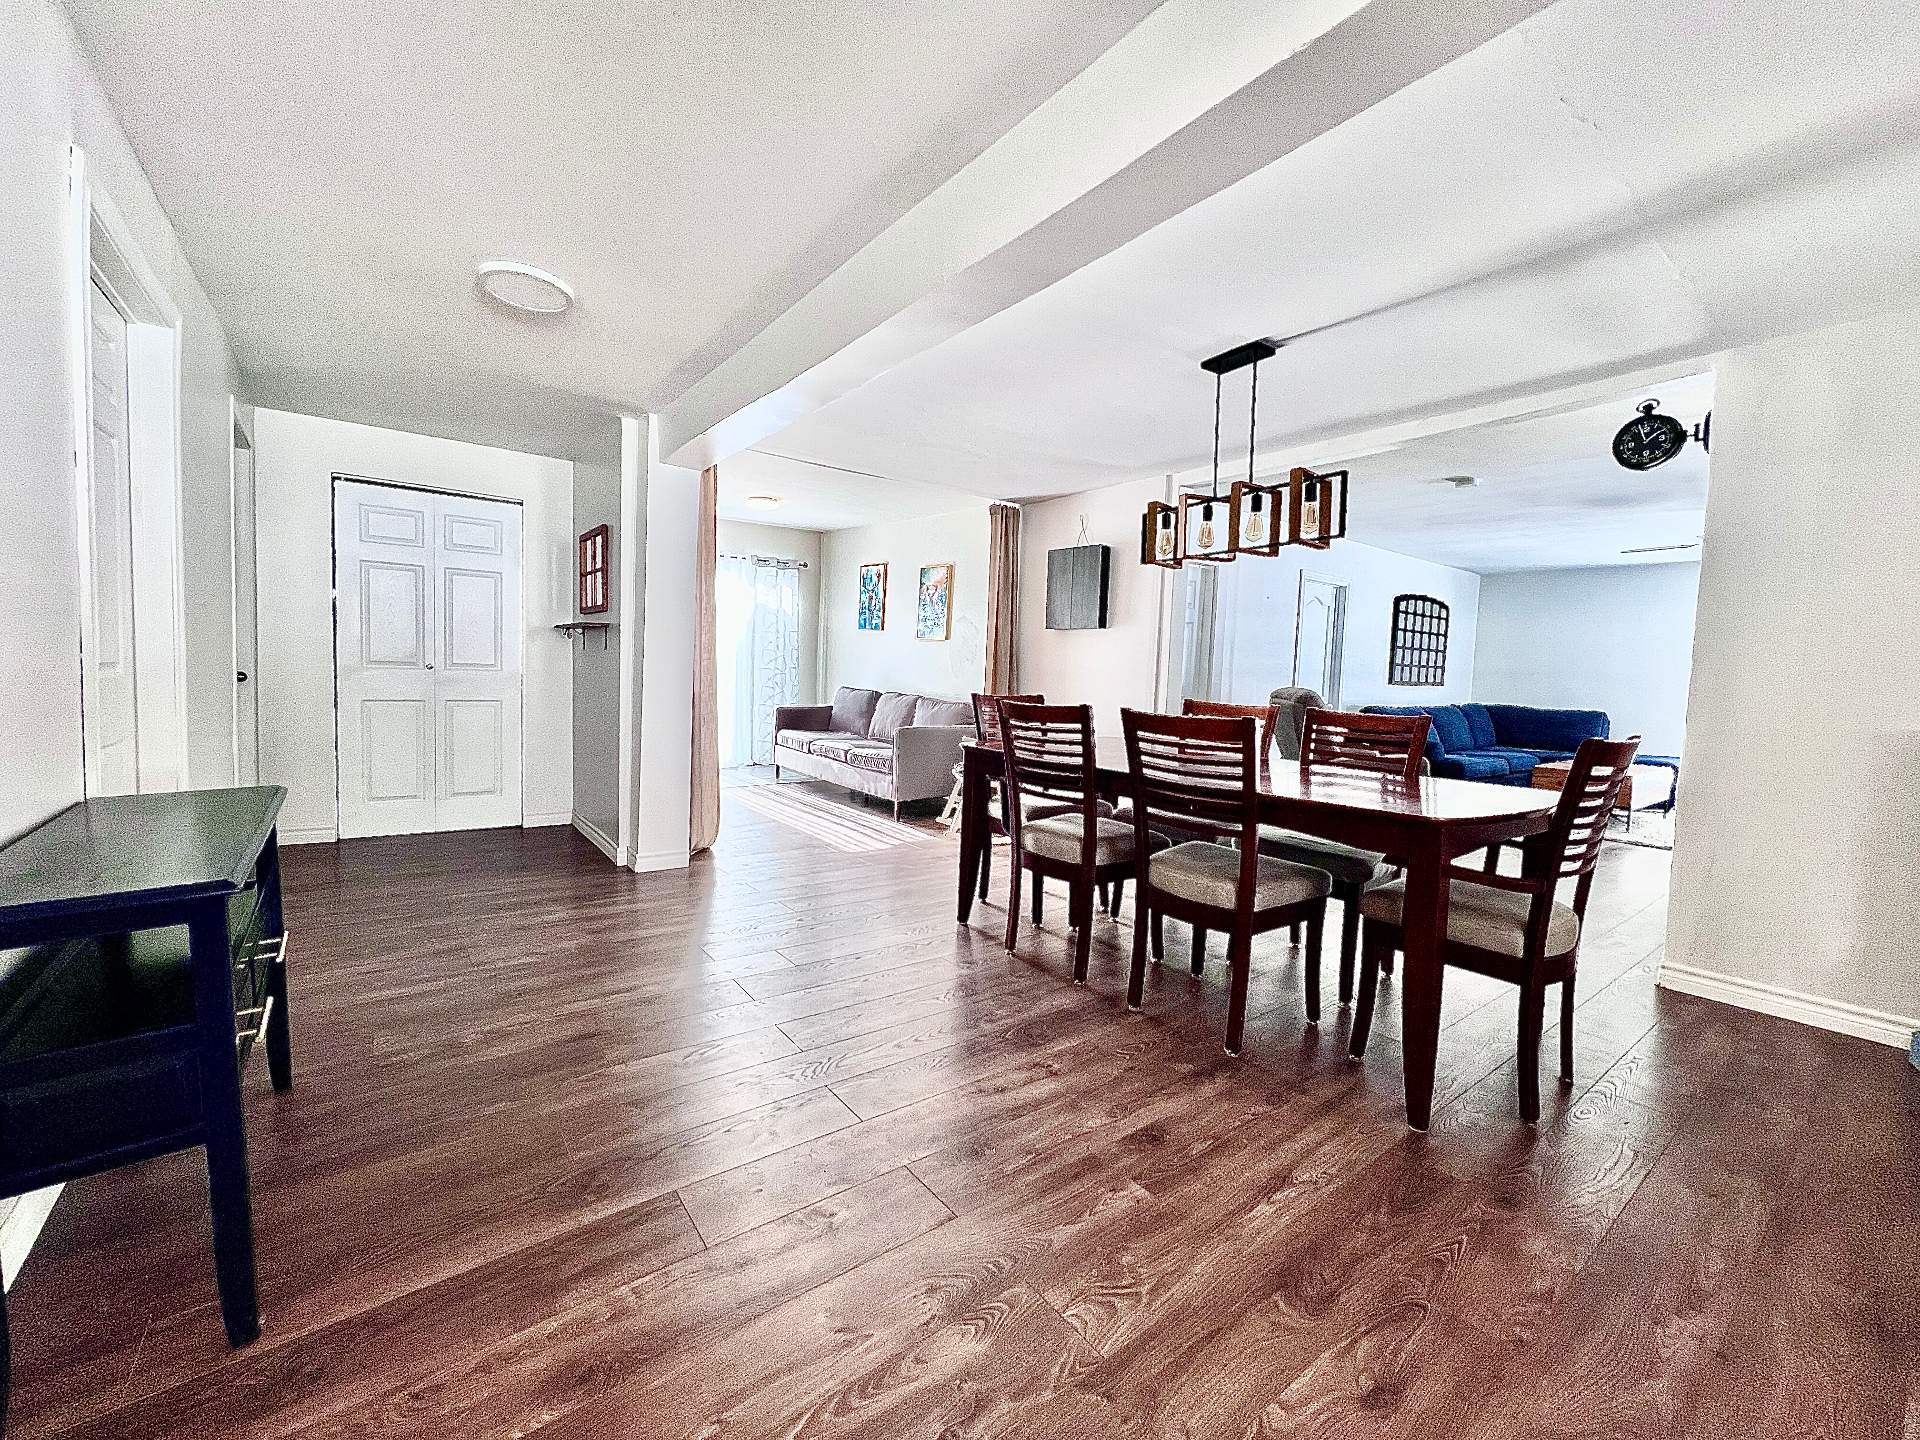 Den
Den 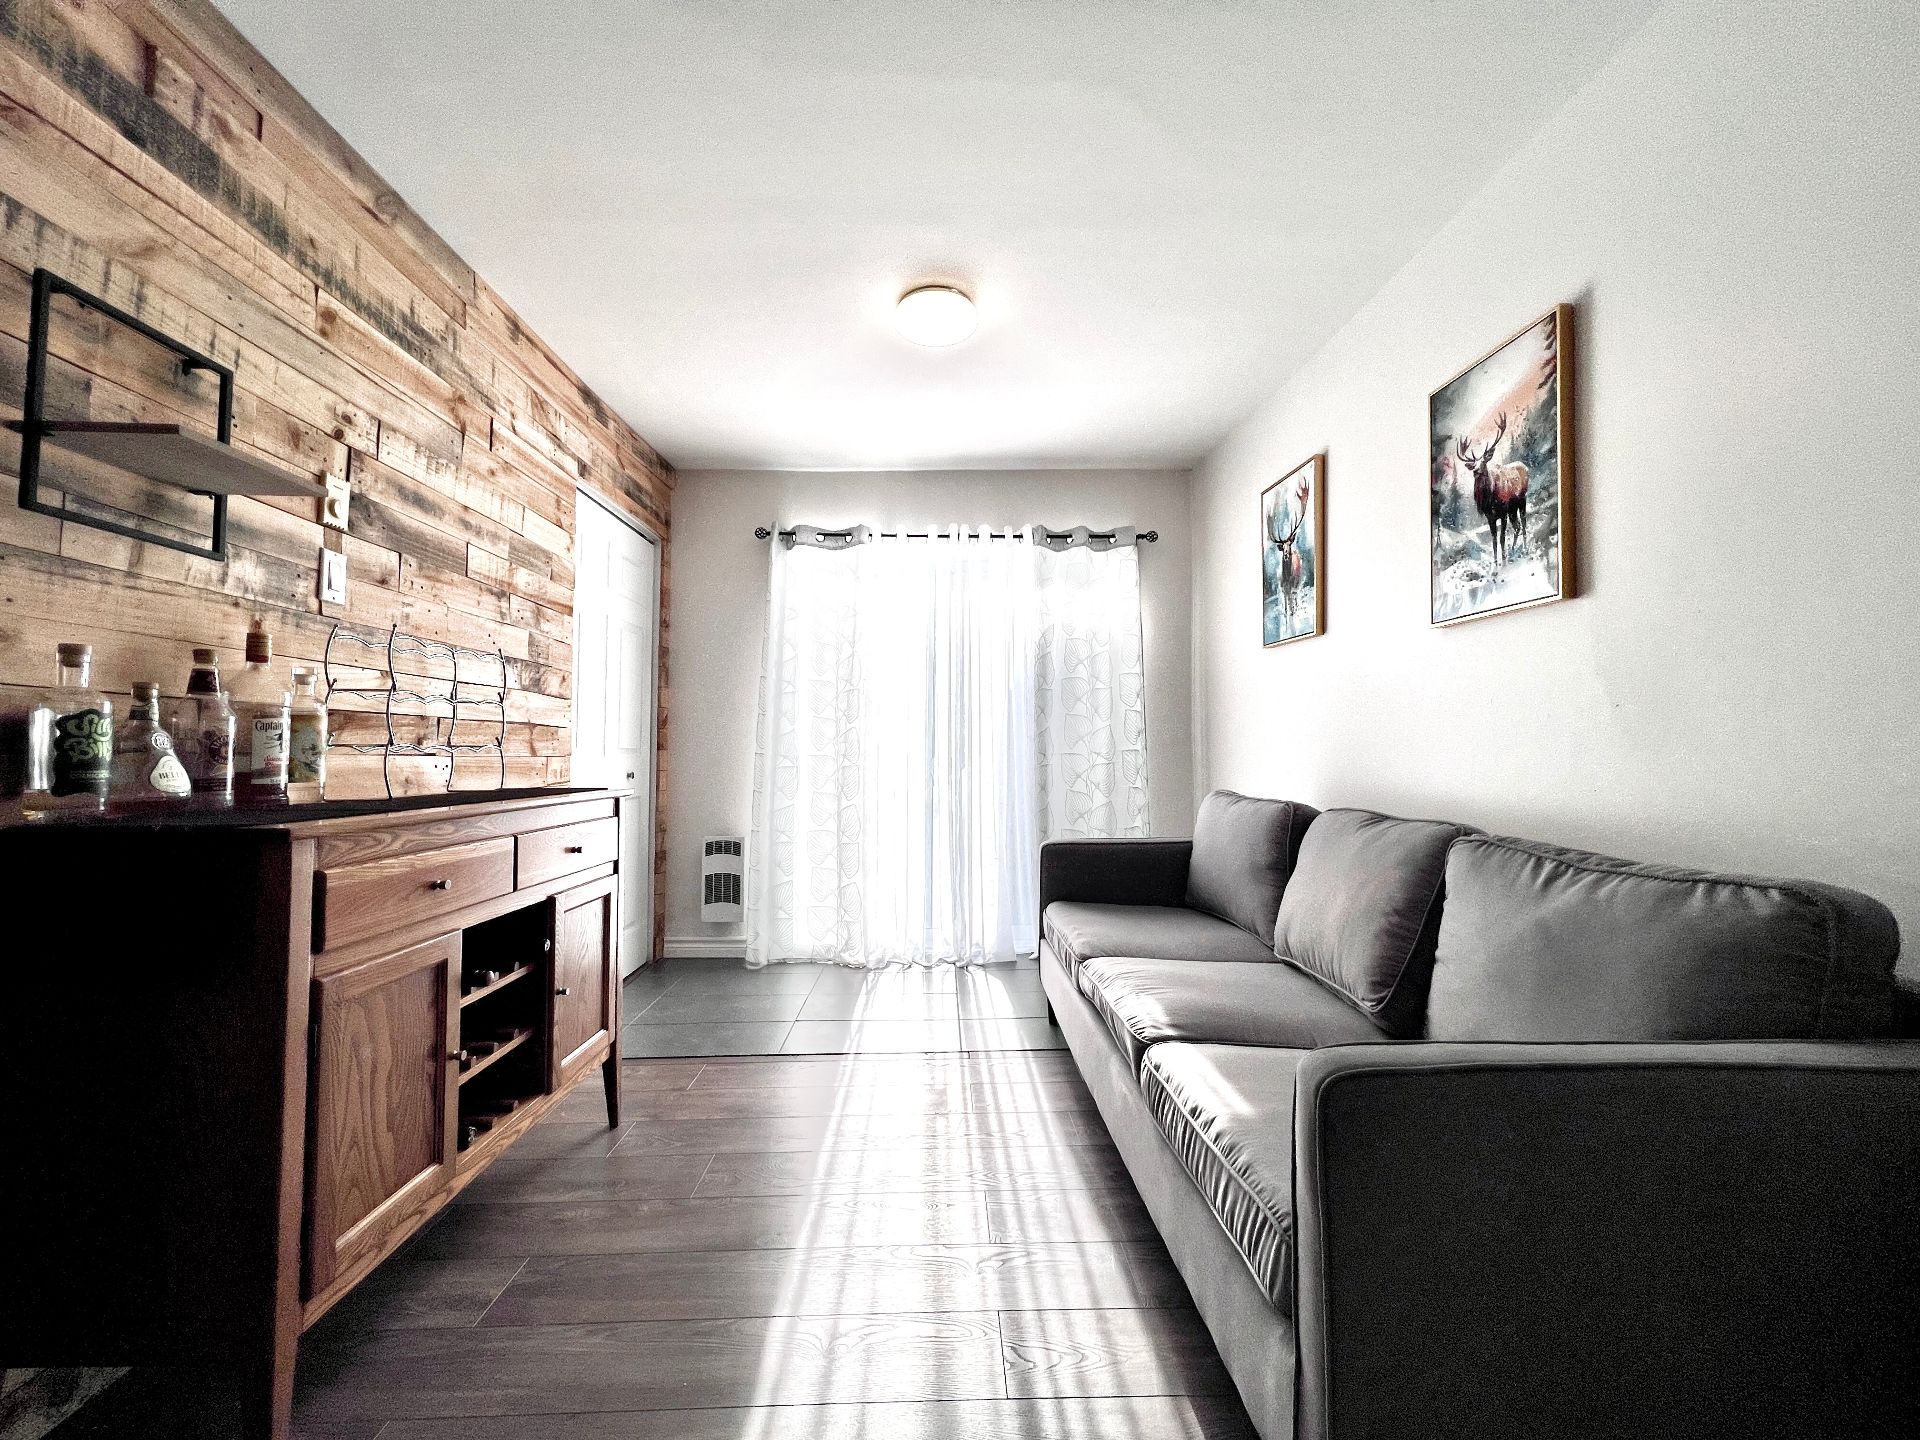 Den
Den 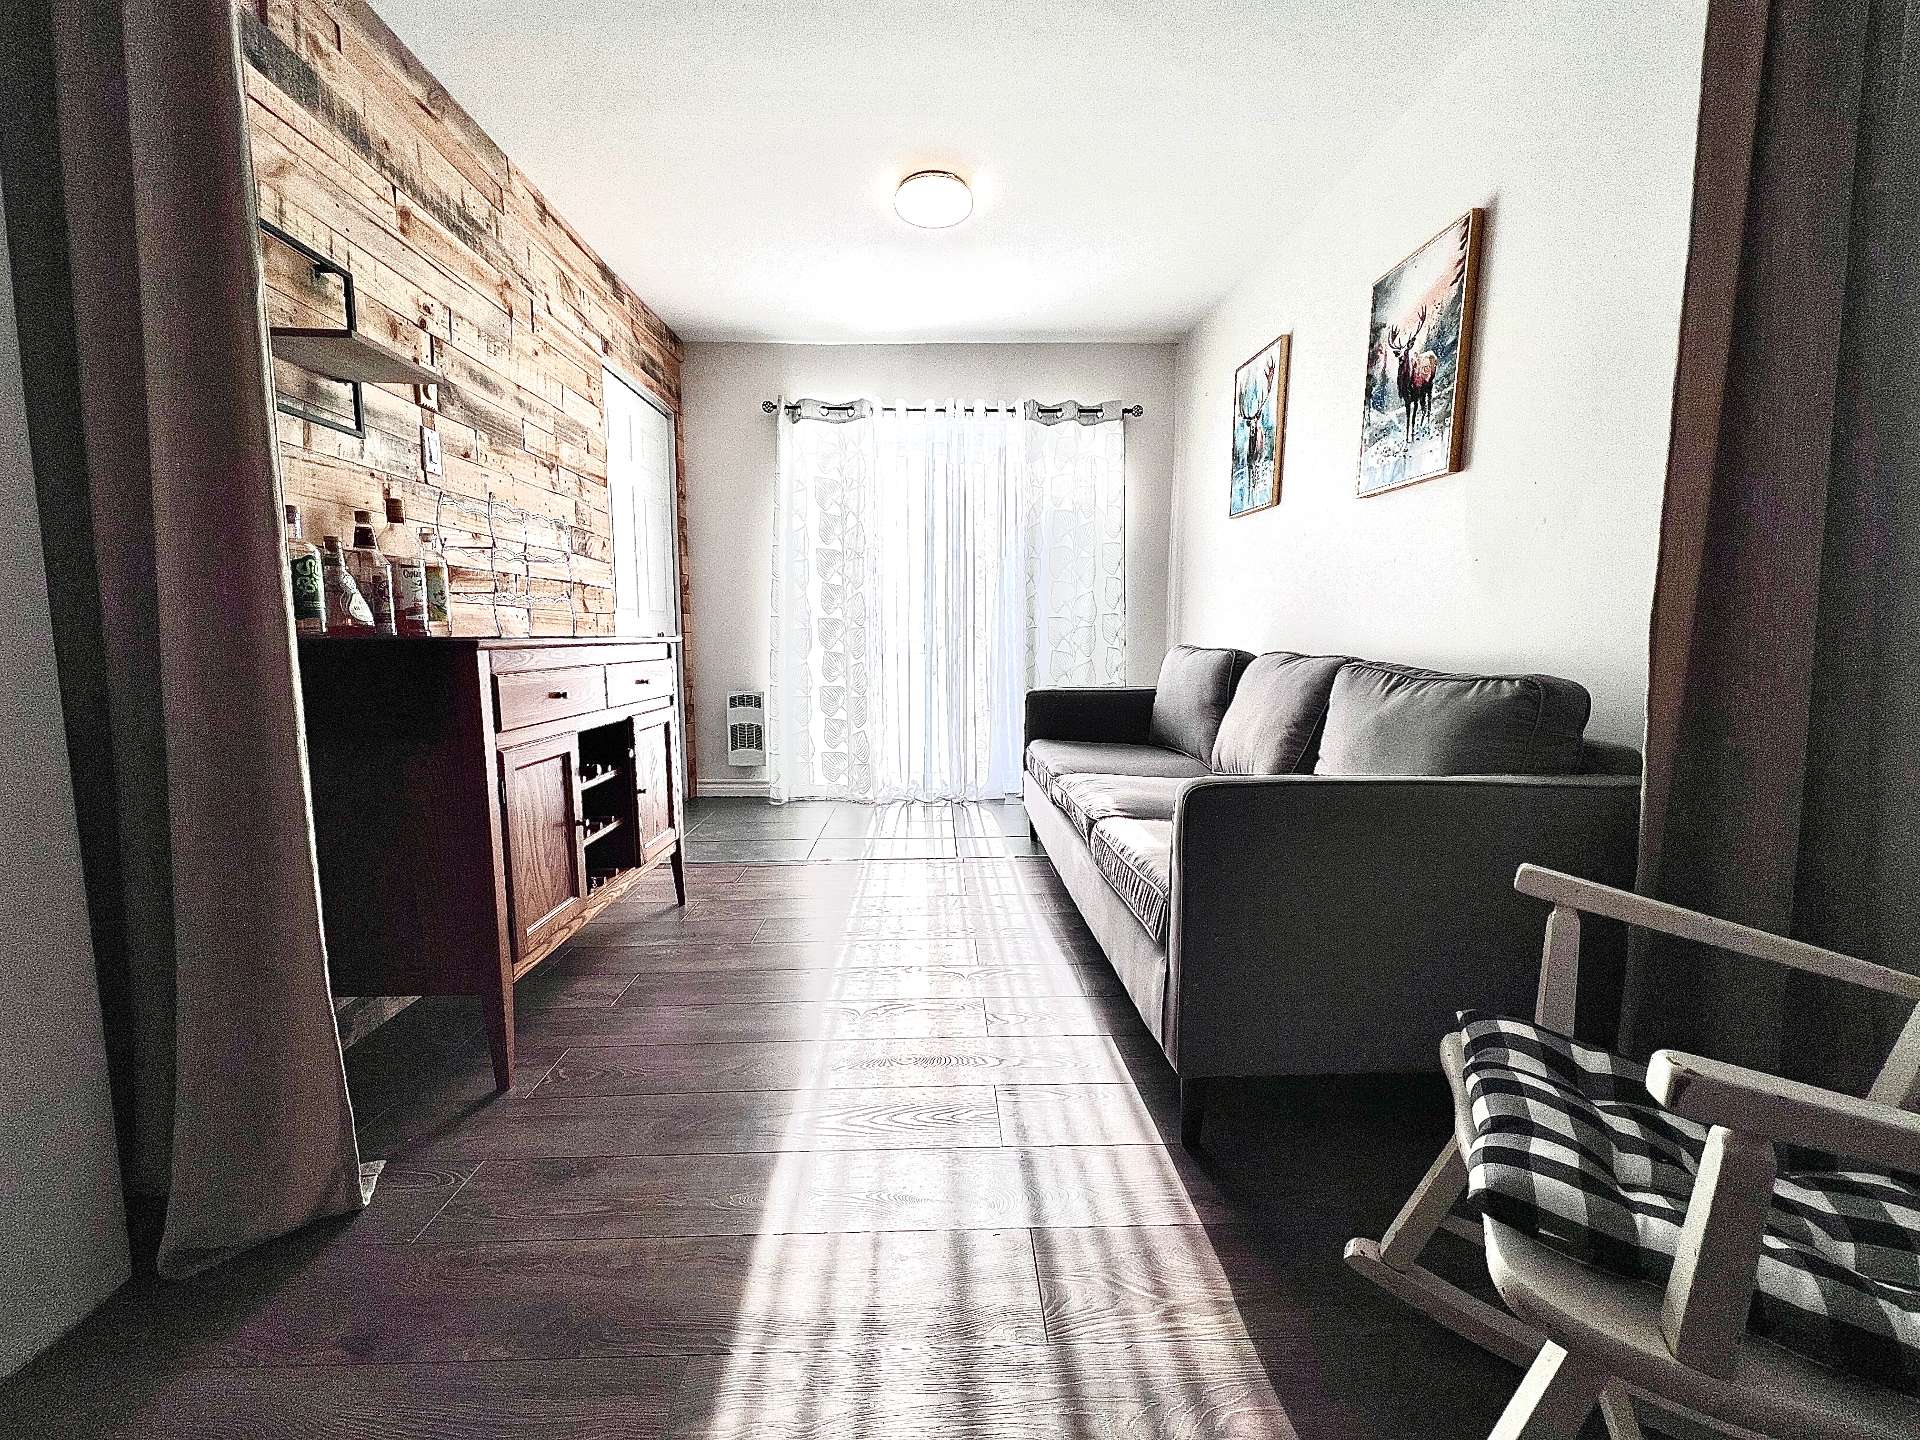 Living room
  Living room
 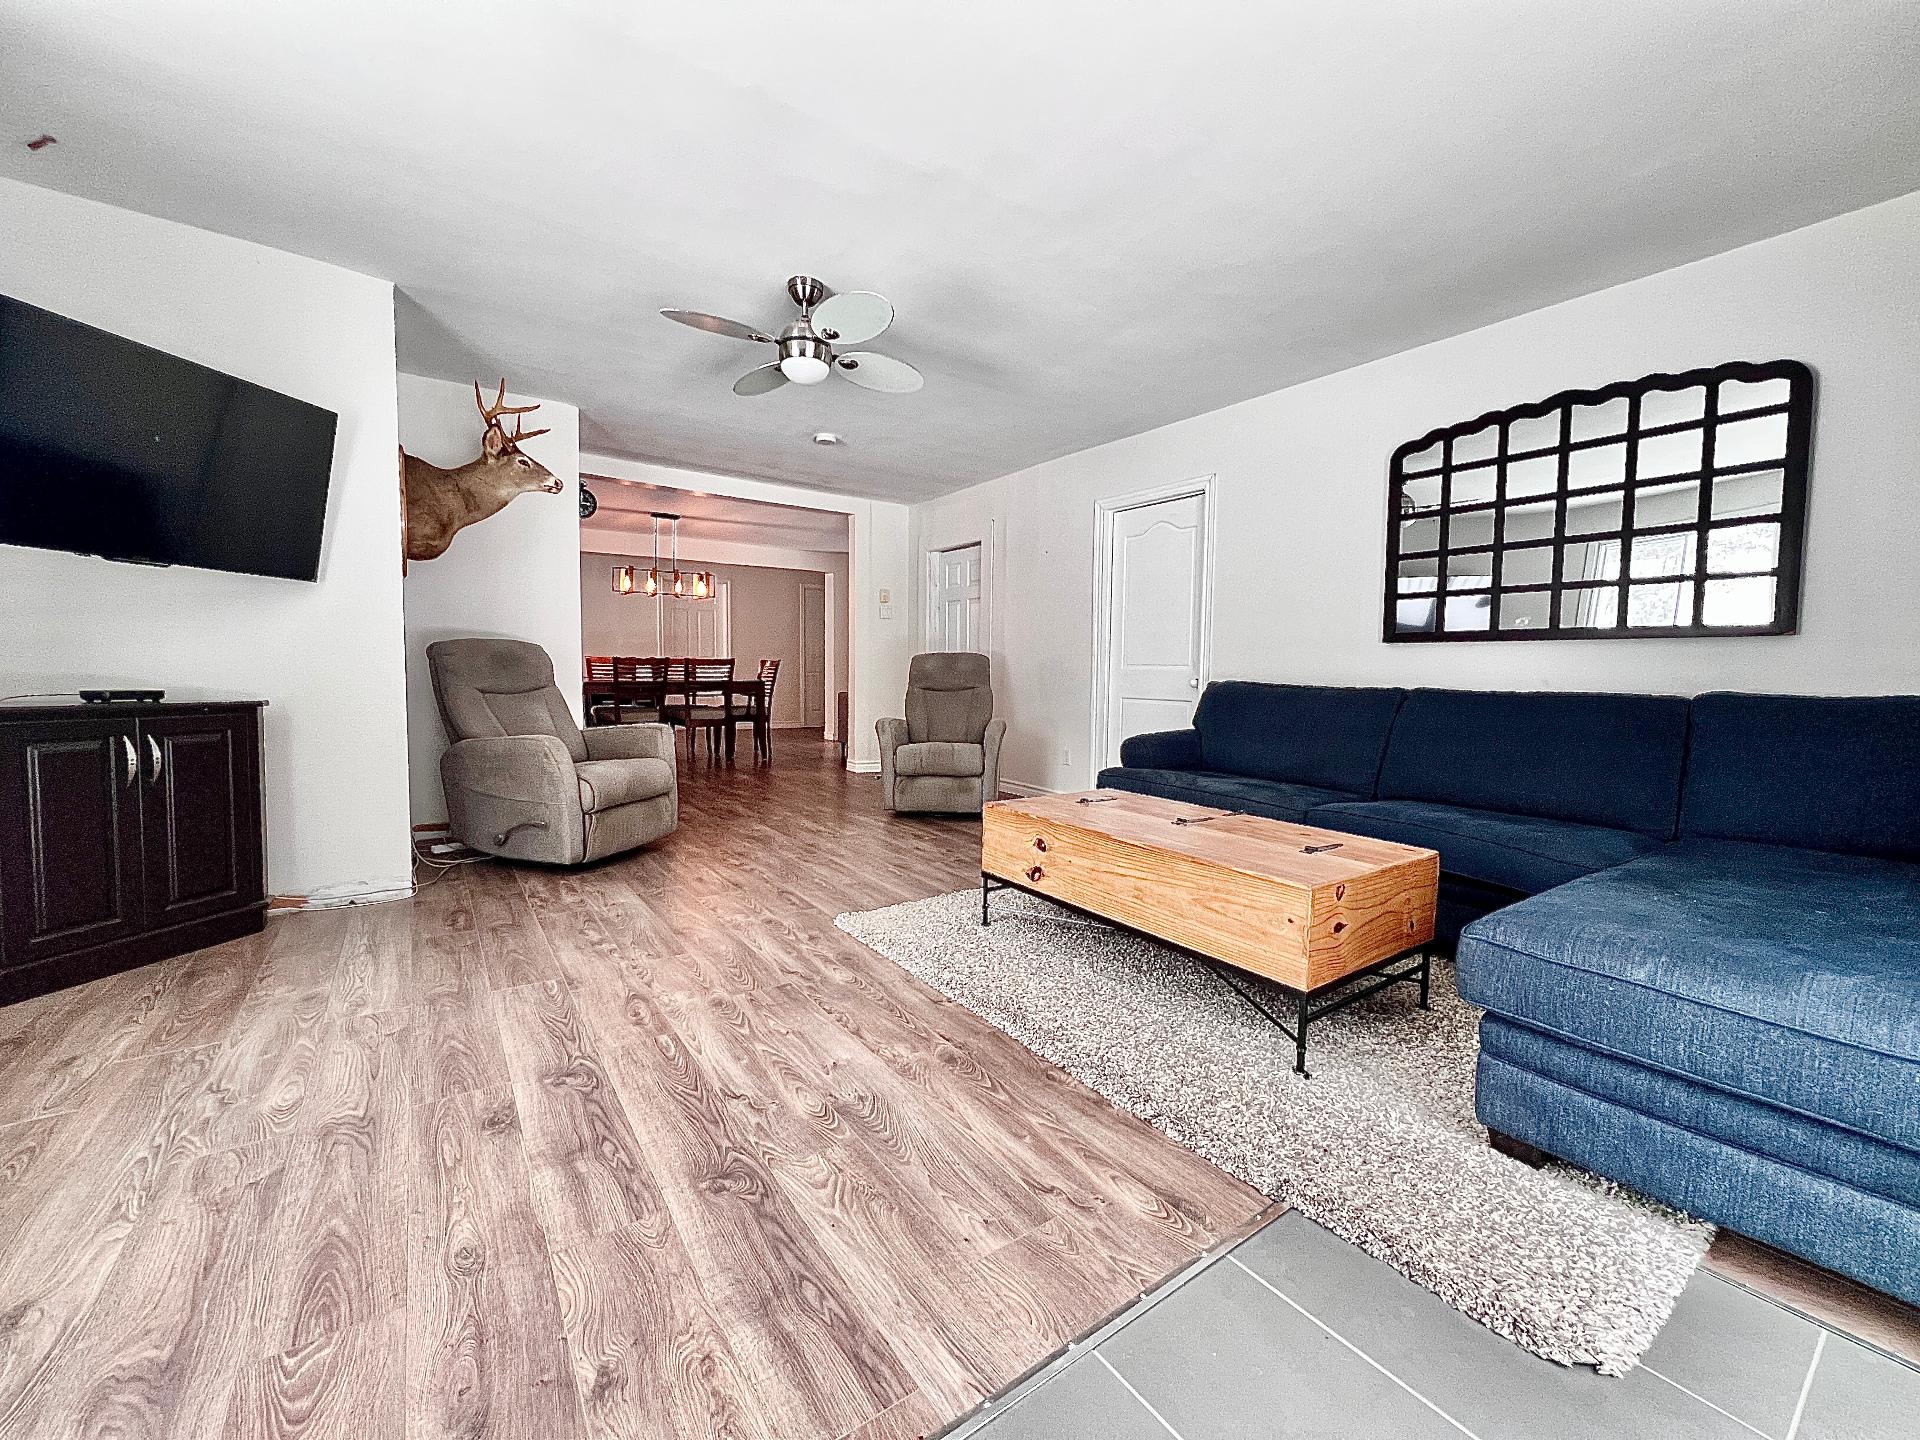 Living room
  Primary bedroom
  Primary bedroom
  Bedroom
  Bedroom
  Bathroom
  Bathroom
 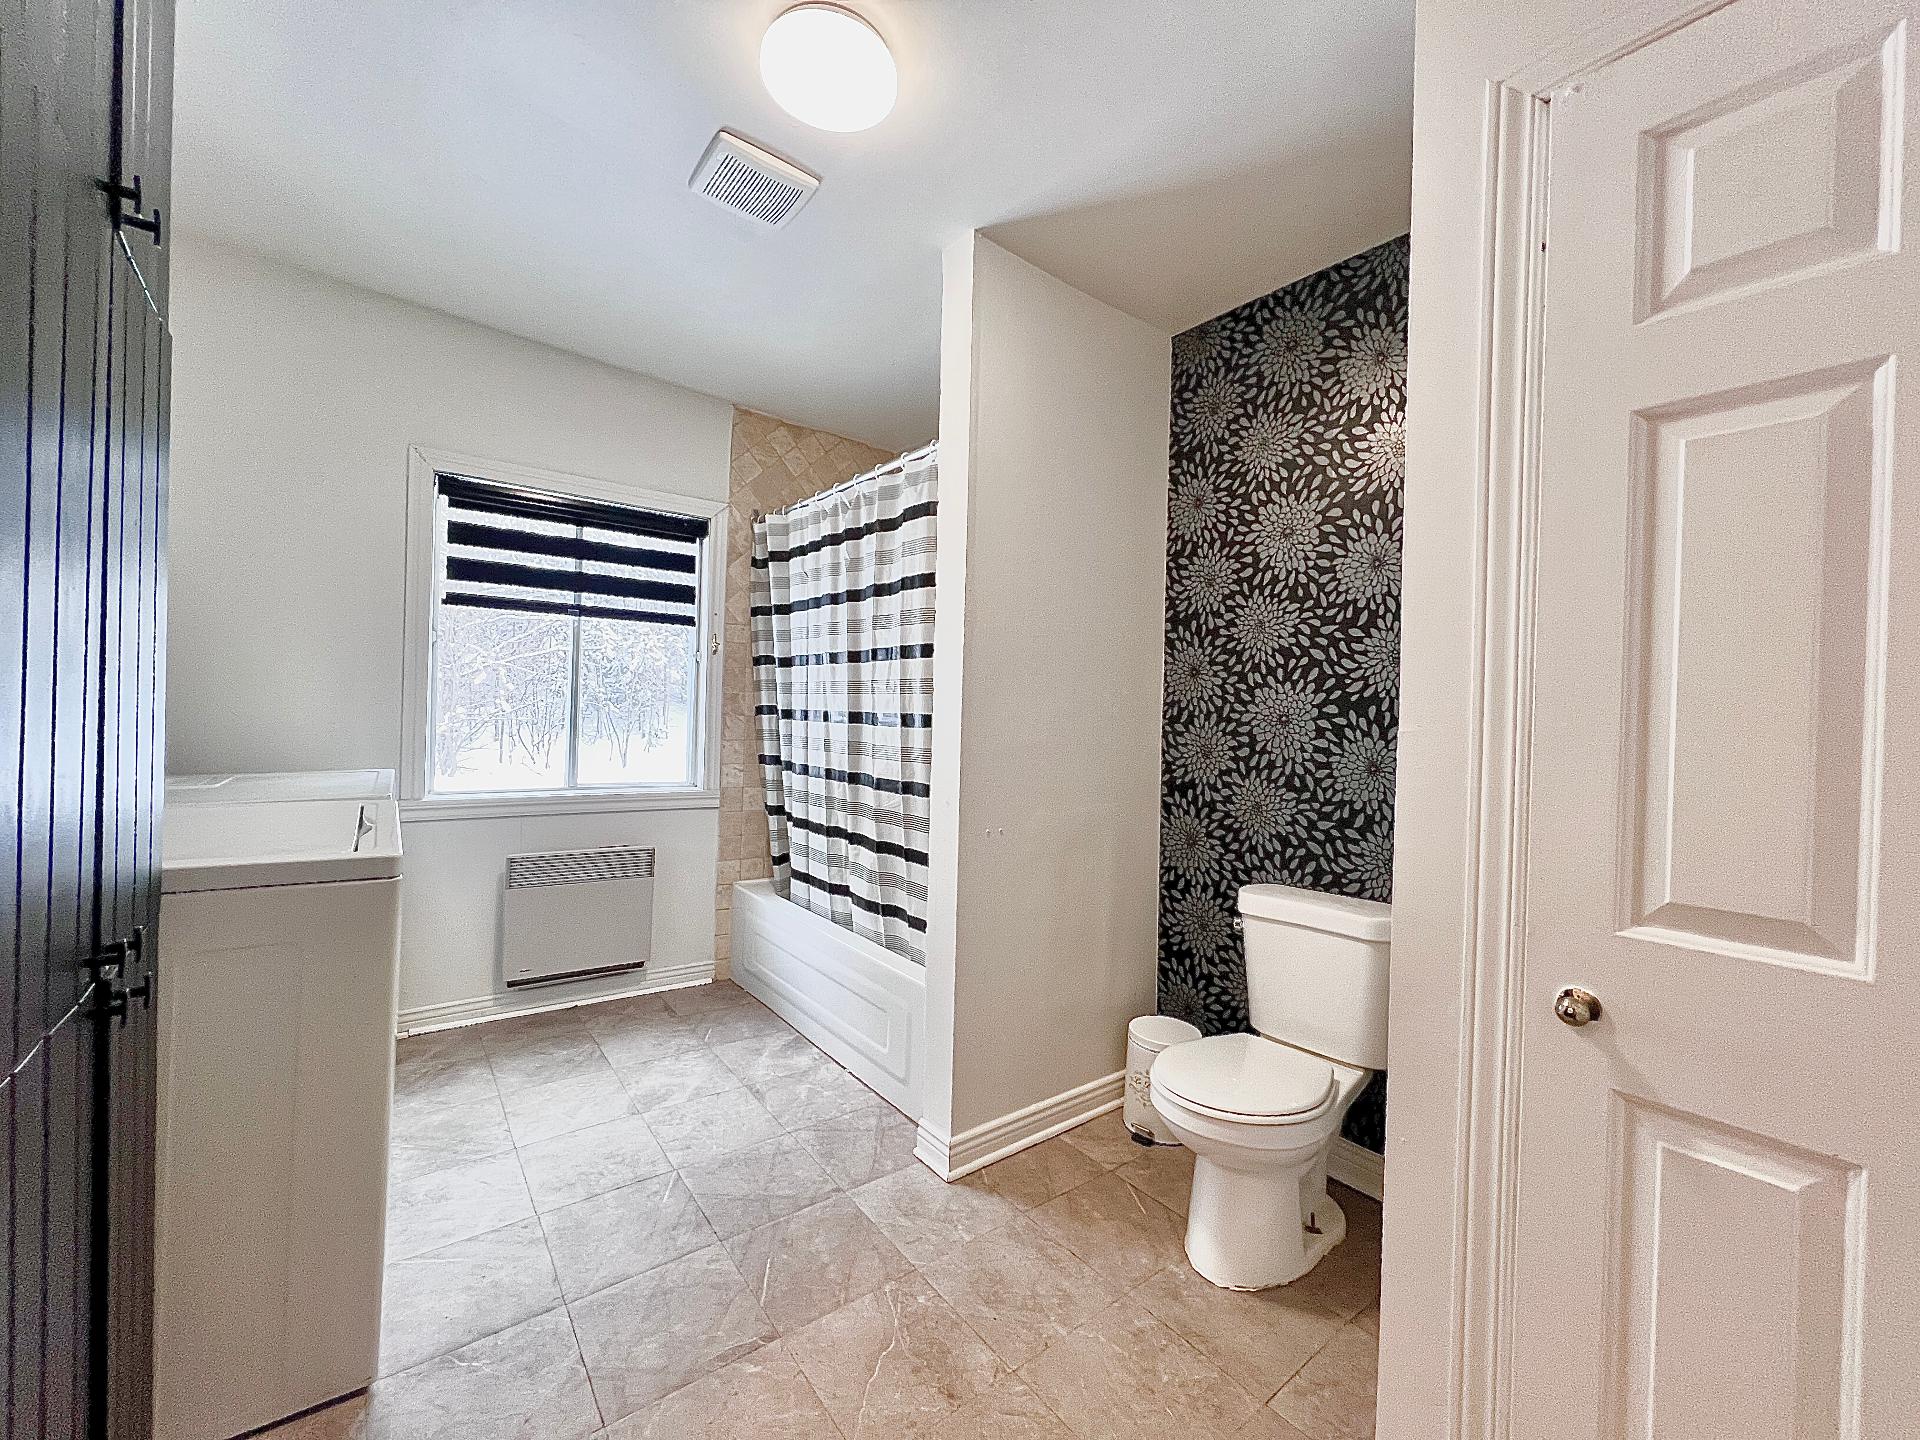 Bathroom
  Veranda
  Veranda
  Aerial photo
  Aerial photo
  Aerial photo
 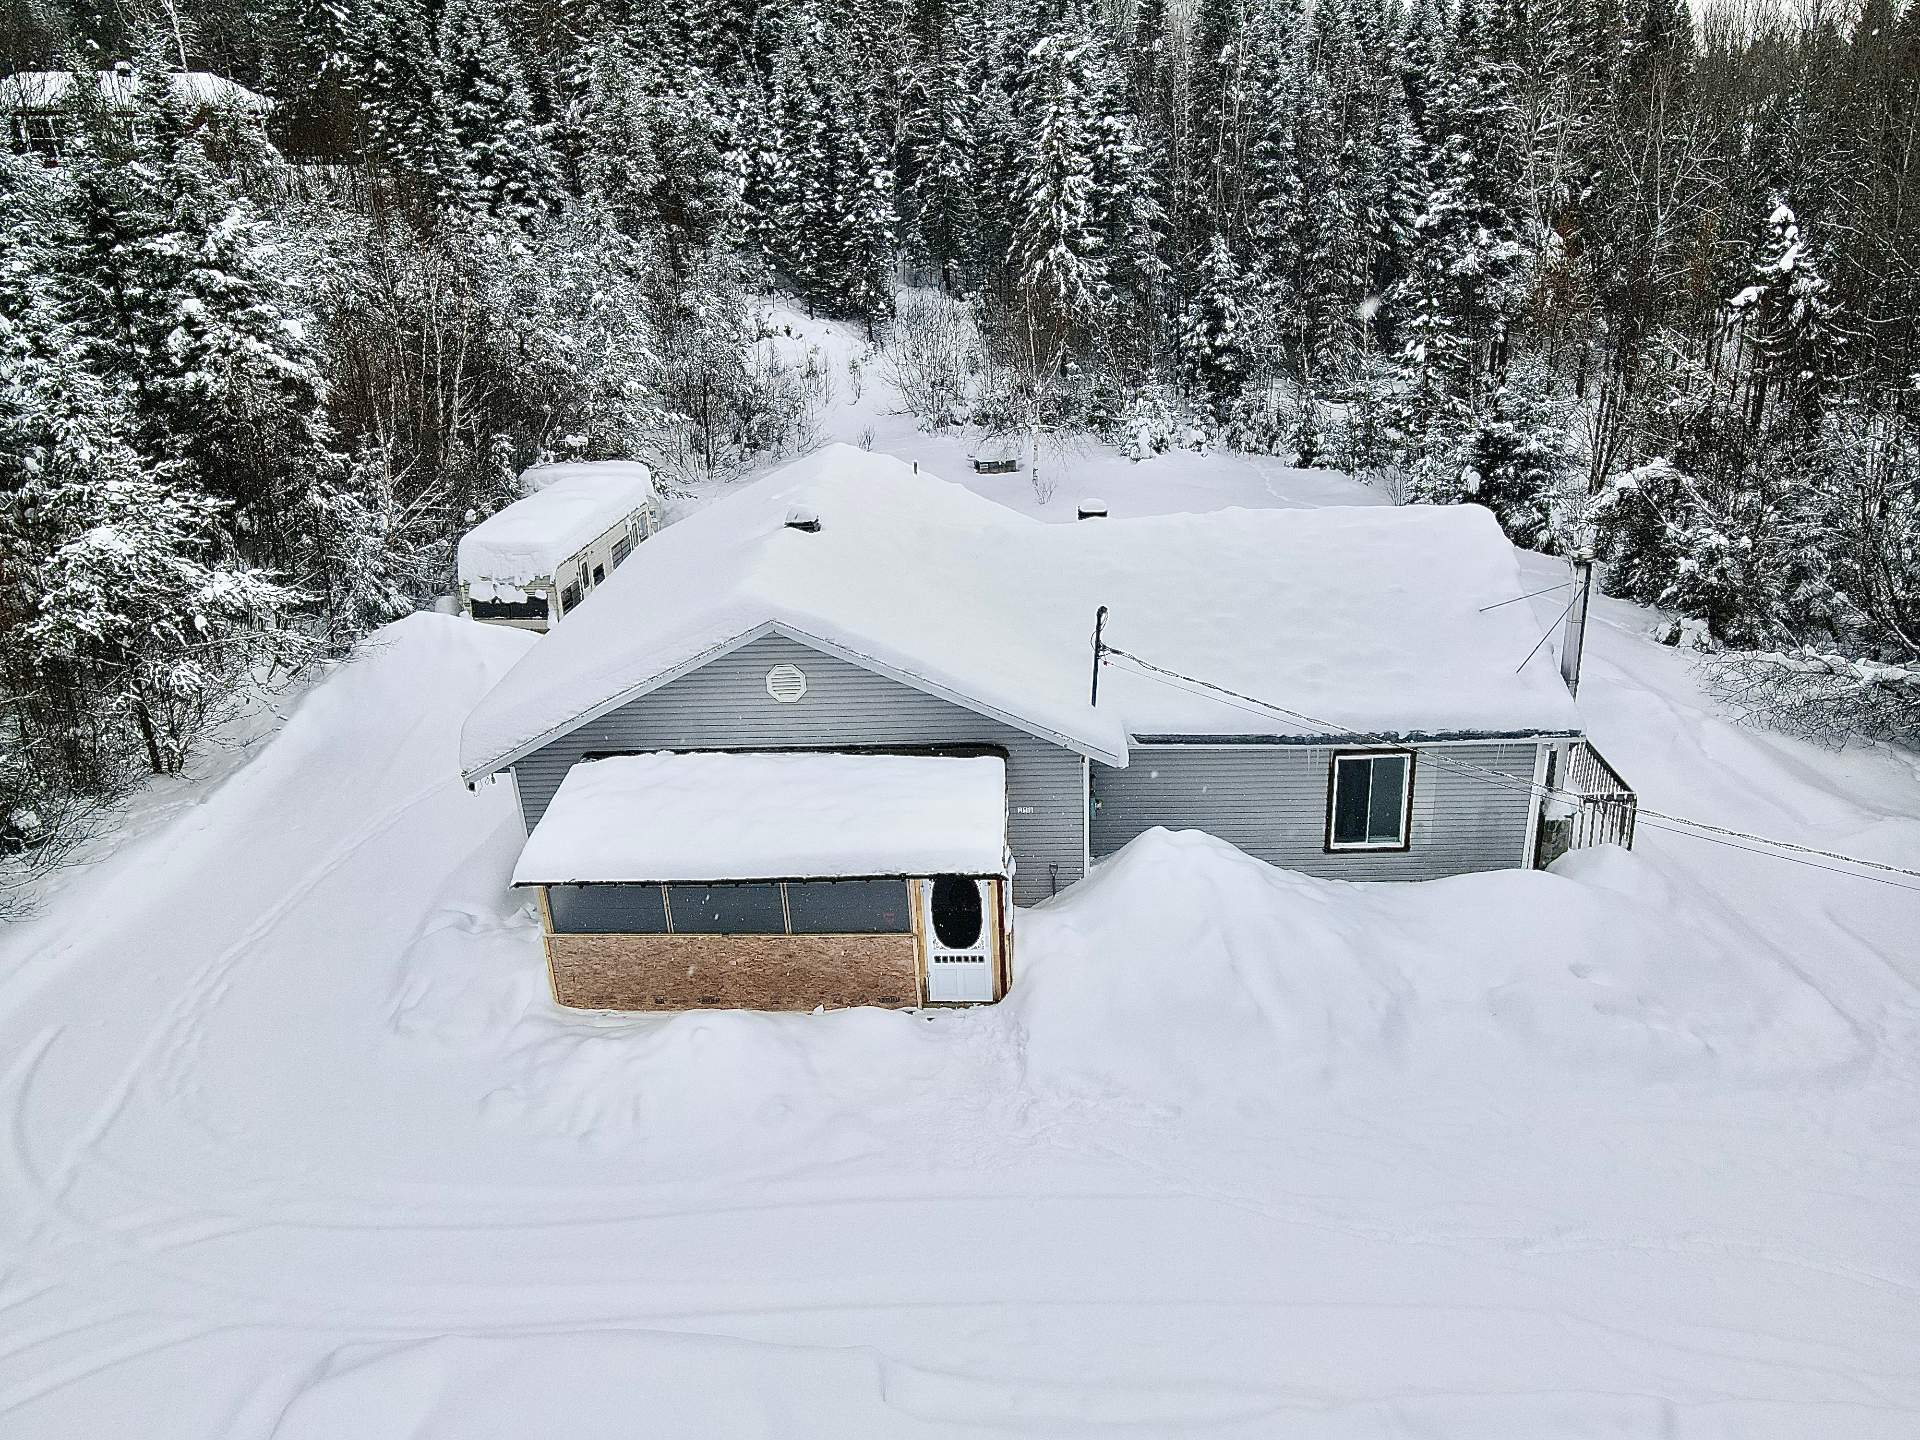 Aerial photo
 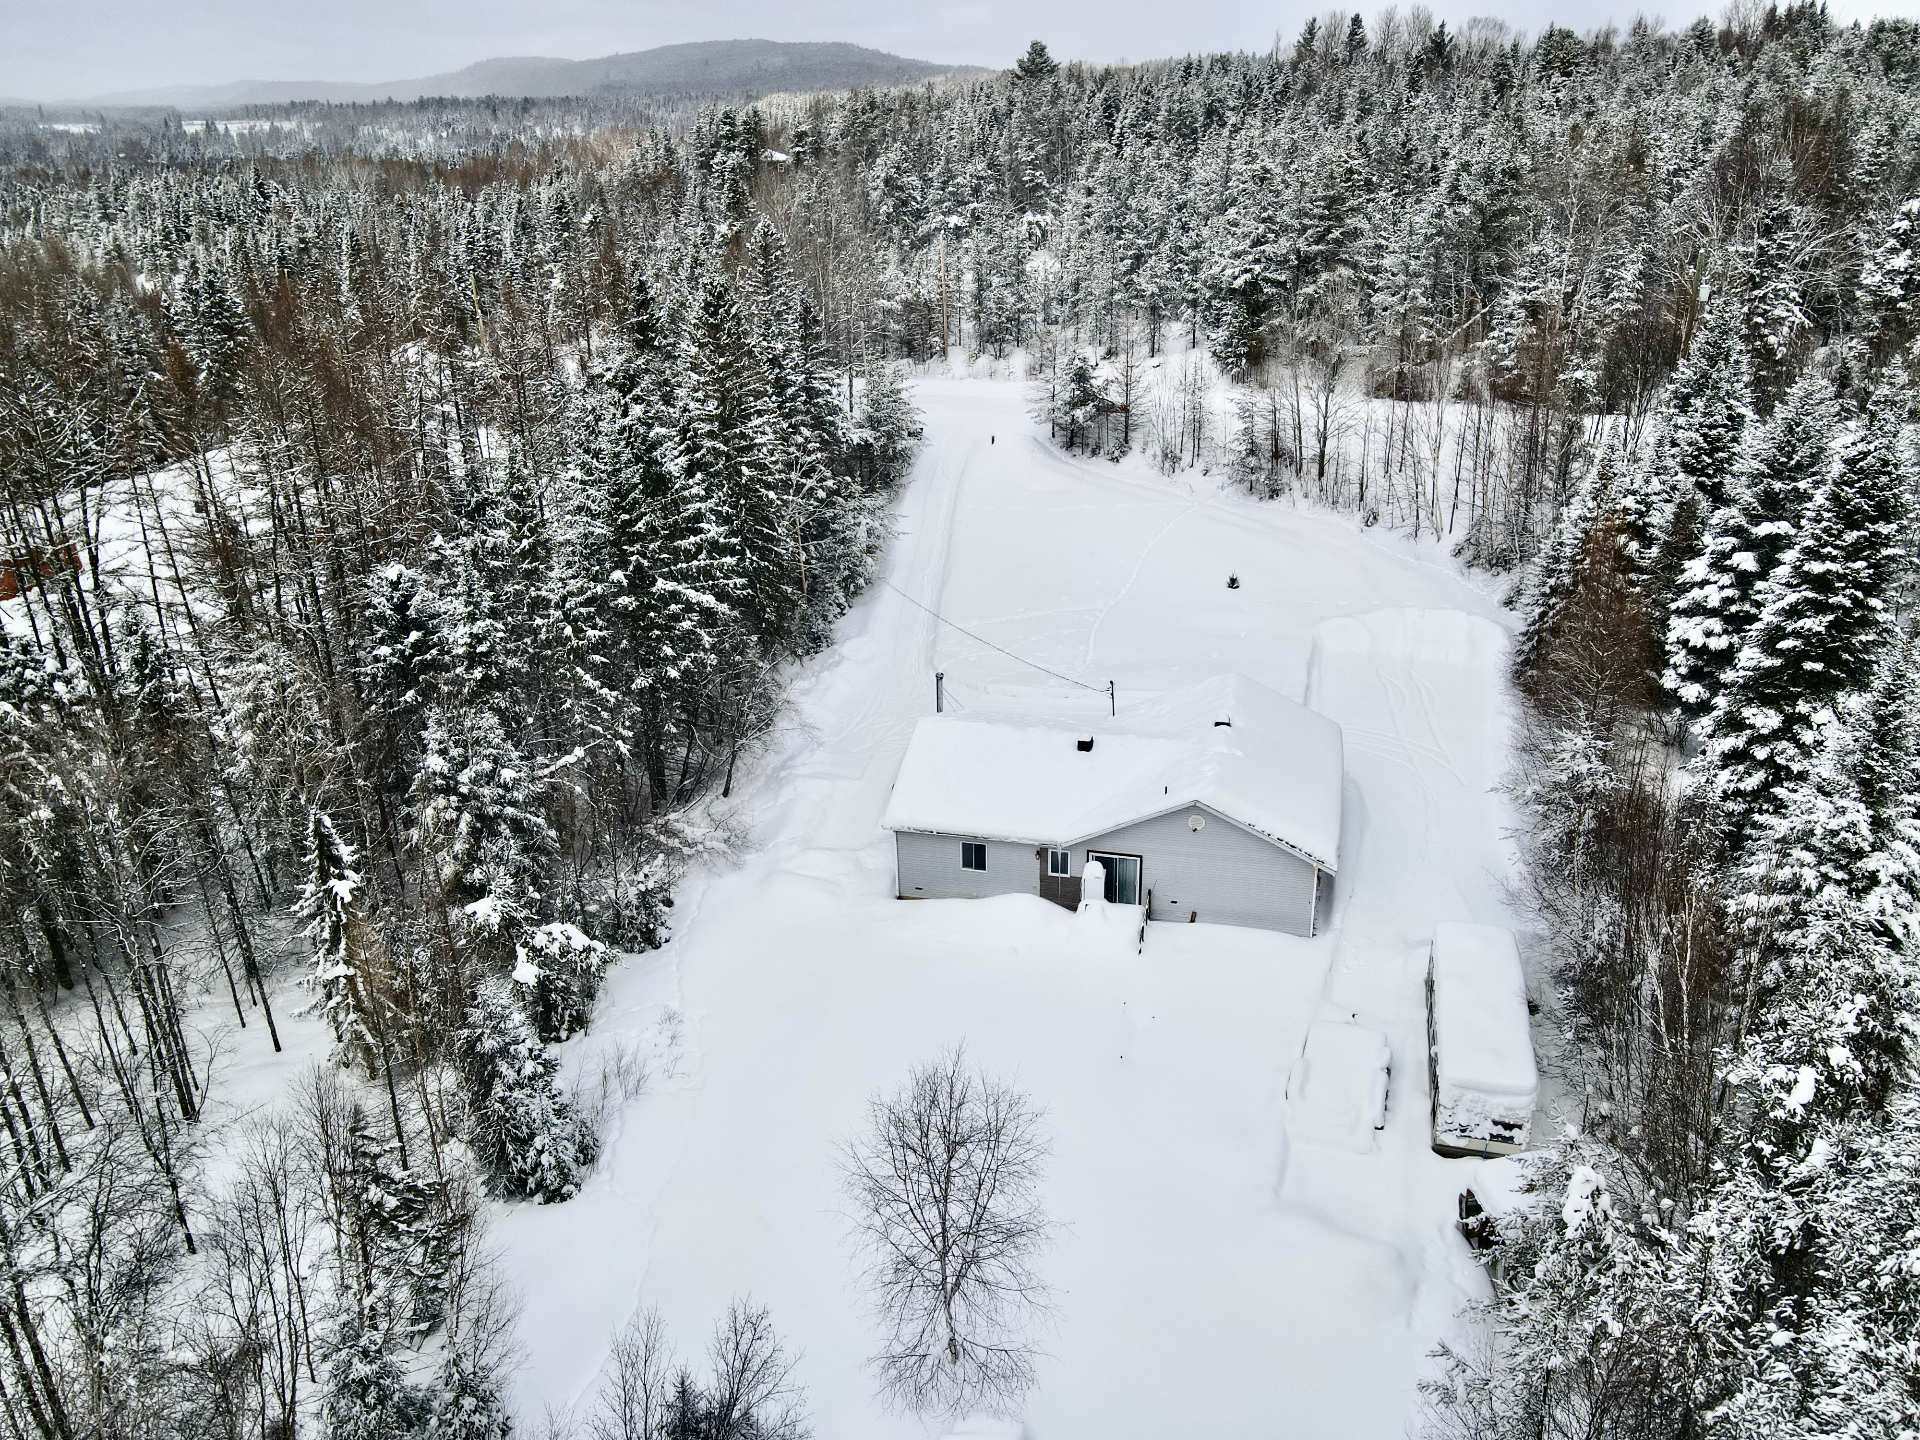 Aerial photo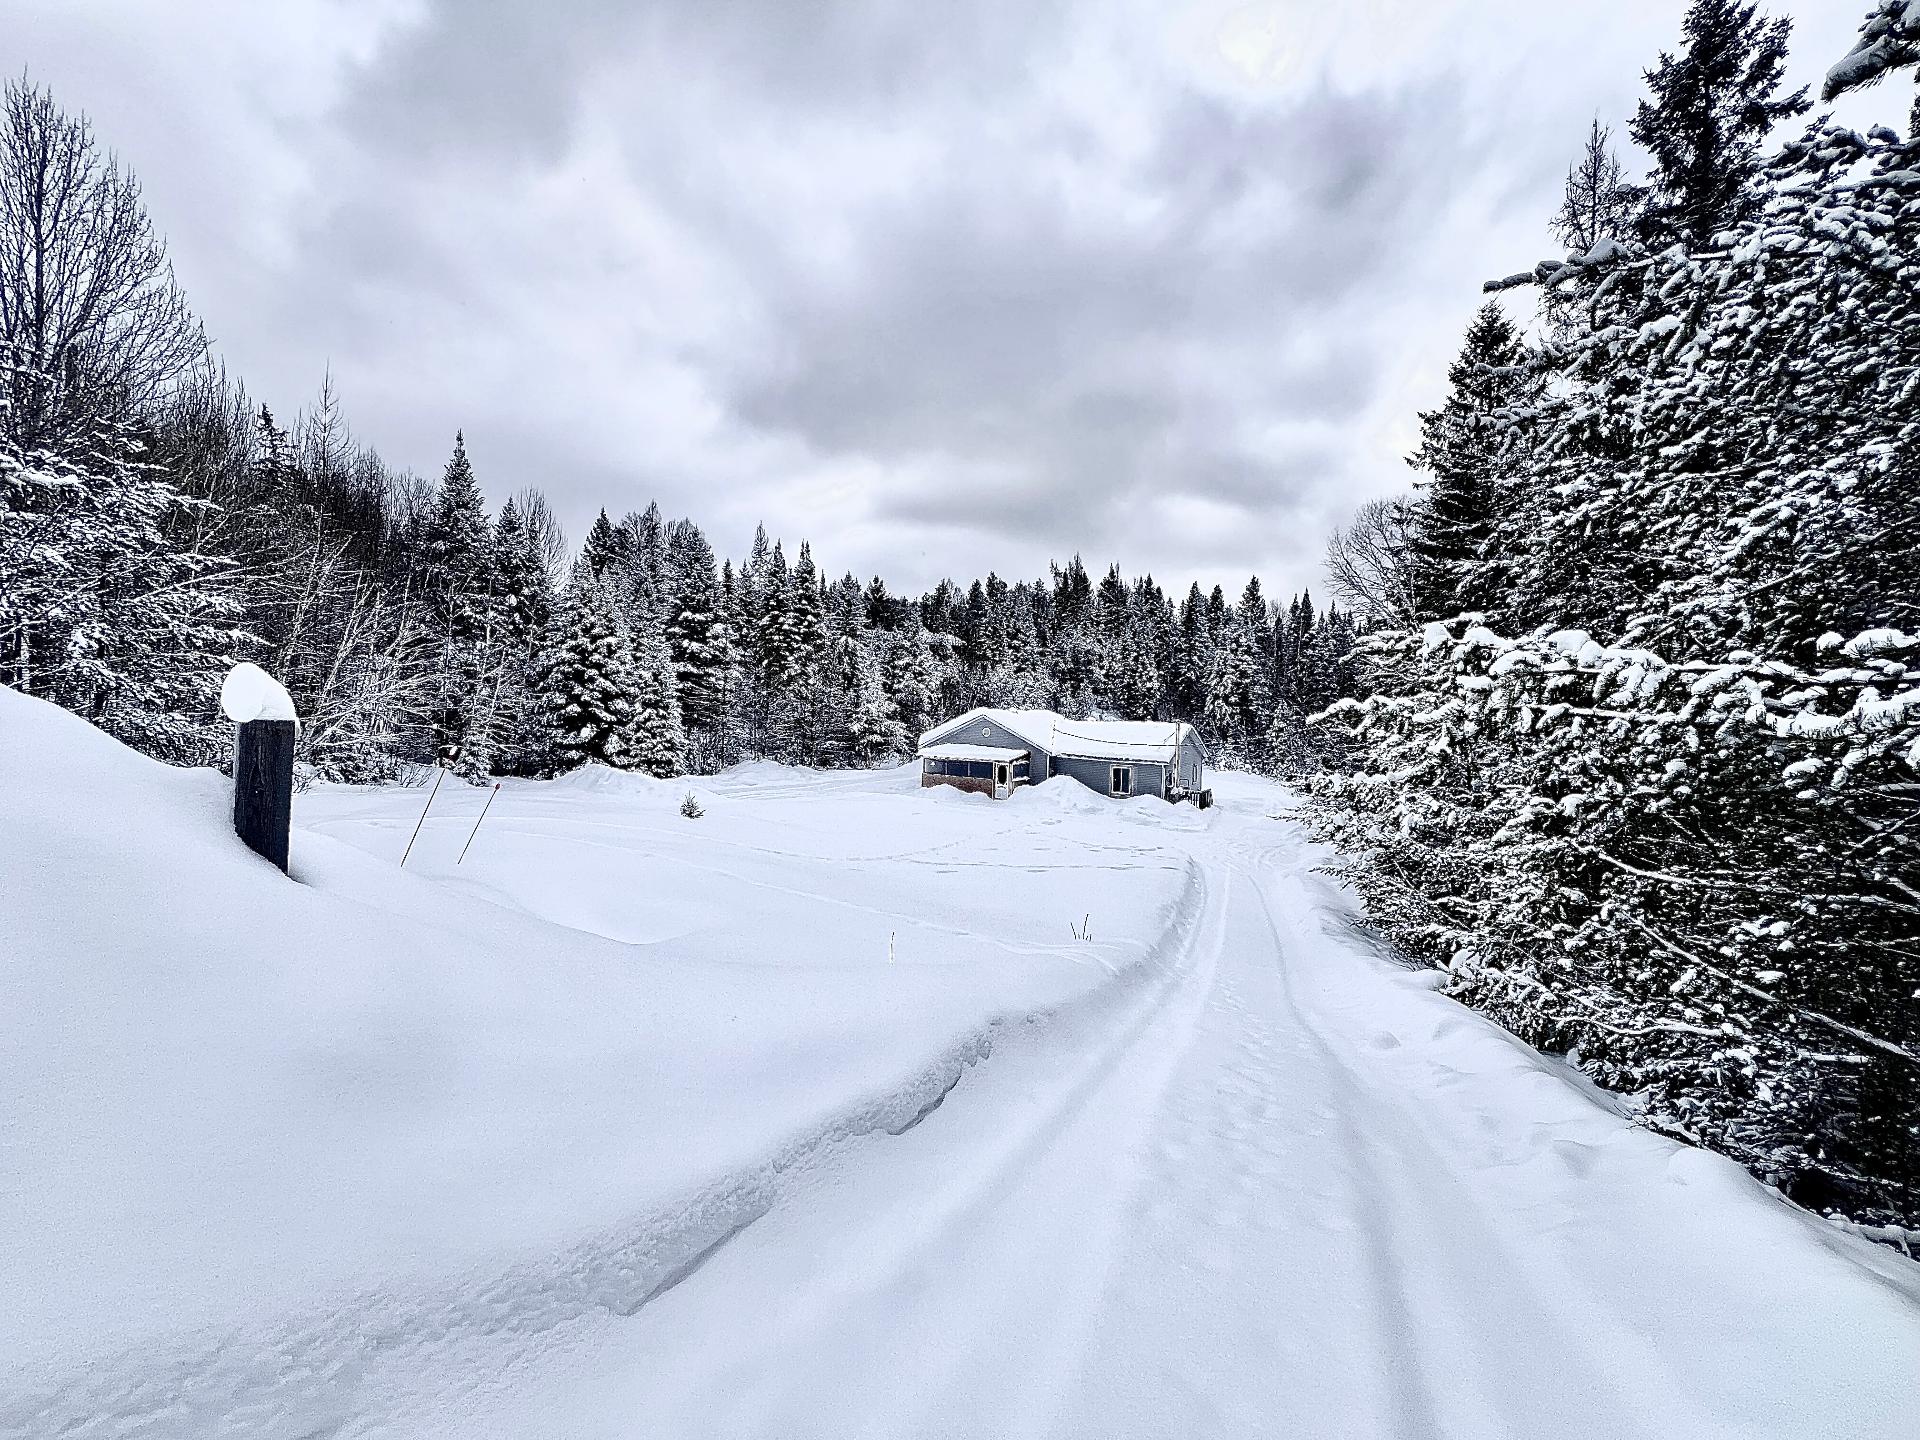
Description
Location
Room Details
| Room | Dimensions | Level | Flooring |
|---|---|---|---|
| Living room | 21.5 x 15.10 P | Ground Floor | Floating floor |
| Kitchen | 17.5 x 11.7 P | Ground Floor | Floating floor |
| Dining room | 14.2 x 16.2 P | Ground Floor | Floating floor |
| Primary bedroom | 12.8 x 14 P | Ground Floor | Floating floor |
| Bedroom | 11.7 x 10.2 P | Ground Floor | Floating floor |
| Bedroom | 7 x 12.5 P | Ground Floor | Floating floor |
| Den | 8.8 x 10.6 P | Ground Floor | Floating floor |
| Bathroom | 11.8 x 8.11 P | Ground Floor | Tiles |
| Hallway | 4.1 x 6.1 P | Ground Floor | Ceramic tiles |
| Storage | 8.9 x 14.9 P | Basement | Concrete |
Characteristics
| Basement | 6 feet and over, Unfinished |
|---|---|
| Roofing | Asphalt shingles |
| Heating system | Electric baseboard units |
| Heating energy | Electricity, Wood |
| Topography | Flat, Sloped |
| Window type | French window, Sliding |
| Cupboard | Melamine |
| Driveway | Not Paved |
| Parking | Outdoor |
| Distinctive features | Private street, Water access |
| Sewage system | Purification field, Septic tank |
| Windows | PVC |
| Zoning | Residential |
| Restrictions/Permissions | Short-term rentals not allowed |
| Water supply | Surface well |
| Siding | Vinyl |
| Hearth stove | Wood burning stove |
Overview
| Liveable Area | N/A |
|---|---|
| Total Rooms | 10 |
| Bedrooms | 3 |
| Bathrooms | 1 |
| Powder Rooms | 0 |
| Year of construction | 1996 |
Building
| Type | Bungalow |
|---|---|
| Style | Detached |
| Dimensions | 15.09x9.24 M |
| Lot Size | 3747.4 MC |
Expenses
| Municipal Taxes (2026) | $ 1 / year |
|---|---|
| School taxes (2025) | $ 122 / year |
Share

Jean Francois Fisette
(450) 421-3455jfc.fisette@gmail.com